Welcome to your new home where modern style meets thoughtful details. This custom-built 4 bedroom, 3.5 bathroom property boasts an open floor plan filled with natural light and character, featuring interior brick walls, elegant columns, and unique hand-forged ironwork by a local blacksmith. The kitchen is a chef’s dream, complete with a spacious pantry, ample cabinetry, gorgeous granite countertops, and top-of-the-line appliances. It also includes two GE ovens with 30-inch displays and integrated SMART features installed in December 2023, a Samsung 4-door French door refrigerator with a food showcase door installed in 2019, and a dishwasher installed in 2019. High ceilings with triple crown moulding add a touch of sophistication throughout. Set on a prime corner lot in one of the area’s most desirable subdivisions and with a new roof installed in 2022, this French-style home blends timeless design with modern updates. Upstairs, the media room is perfect for movie nights, featuring a stunning 104-inch viewing area (instead of a traditional TV screen) and a chic mini bar. Outside, enjoy well-lit sidewalks and scenic walking trails for relaxing evening strolls. In the primary bedroom, discover a spacious closet fitted with custom inserts designed to keep your purses and shoes perfectly organized, all highlighted by a beautiful chandelier for an extra touch of elegance. Practical features abound, including dual washer and dryer hookups, making laundry time a breeze. And when it’s time to unwind, indulge in a luxurious hot shower with jet action or relax in an eight-jet Jacuzzi tub with an inline heater. This home truly has it all! A perfect blend of comfort, style, and modern convenience. Come see it for yourself!
Sold
Price Unknown
35304 Beverly Hills Dr, Prairieville, LA 70769
4beds
3,557sqft
Single Family Residence, Residential
Built in 2008
7,405 Square Feet Lot
$598,200 Zestimate®
$--/sqft
$3,519 Estimated rent
Home value
$598,200
$556,000 - $640,000
$3,519/mo
Zestimate® history
Owner options
List your home for rent
$3,519/mo
Rent Zestimate®
Find your next renter with Zillow Rental Manager. Plus, with online applications, you can quickly screen prospective tenants – for free.
$3,519/mo
Rent Zestimate®
Refinance and save
$900/mo
Est. payment
Refinancing to a lower rate could help reduce your monthly payments and save thousands over the life of the loan.
$900/mo
Est. payment
Explore your selling options
Work with a Zillow partner agent
Leverage their expertise and Zillow's premium Showcase listings to get your home seen by more buyers.
Get startedList with your own agent
Get your home in front of millions of buyers by listing it on Zillow.
Learn how to do itSell it yourself
Take full control of how buyers see your home on Zillow by listing For Sale by Owner (FSBO).
List your homeWhat's special
Scenic walking trailsOpen floor planAmple cabinetryElegant columnsChic mini barPrime corner lotWell-lit sidewalks
Zillow last checked:
Listing updated:
Listed by:
Terrica Matthews,
Premier Property and Consulting Group, LLC
Bought with:
My-Linh Tran, 995709034
Keller Williams Realty Red Stick Partners
Source: ROAM MLS,MLS#: 2025002360
Facts & features
Interior
Bedrooms & bathrooms
- Bedrooms: 4
- Bathrooms: 4
- Full bathrooms: 3
- Partial bathrooms: 1
Rooms
- Room types: Bedroom, Primary Bedroom, Office, Other, Game Room
Primary bedroom
- Features: En Suite Bath, Walk-In Closet(s)
- Level: First
- Area: 274.13
- Width: 19.13
Bedroom 1
- Level: First
- Area: 143.08
- Width: 12.63
Bedroom 2
- Level: Second
Bedroom 3
- Level: Second
- Area: 160.24
- Width: 11.58
Primary bathroom
- Features: Multi Head Shower
Office
- Level: First
- Area: 84
- Dimensions: 12 x 7
Heating
- Central
Cooling
- Multi Units, Central Air, Zoned, Ceiling Fan(s)
Appliances
- Included: Gas Stove Con, Ice Maker, Gas Cooktop, Dishwasher, Disposal, Oven
- Laundry: Electric Dryer Hookup, Washer Hookup, Gas Dryer Hookup
Features
- Ceiling 9'+, Ceiling Varied Heights, Crown Molding, Wet Bar, Pantry
- Flooring: Ceramic Tile, Concrete, Wood
- Attic: Attic Access
- Number of fireplaces: 1
- Fireplace features: Gas Log
Interior area
- Total structure area: 4,579
- Total interior livable area: 3,557 sqft
Property
Parking
- Total spaces: 2
- Parking features: 2 Cars Park, Garage Door Opener, Garage
Features
- Stories: 2
- Patio & porch: Covered
- Exterior features: Lighting
- Has spa: Yes
- Spa features: Bath
- Fencing: Full,Privacy,Wood
- Waterfront features: Walk To Water
Lot
- Size: 7,405 Square Feet
- Features: Corner Lot, Landscaped
Details
- Parcel number: 20020125
- Special conditions: Standard
Construction
Type & style
- Home type: SingleFamily
- Architectural style: French
- Property subtype: Single Family Residence, Residential
Materials
- Brick Siding, Stucco Siding
- Foundation: Slab
- Roof: Shingle
Condition
- New construction: No
- Year built: 2008
Utilities & green energy
- Gas: Atmos
- Sewer: Comm. Sewer
- Water: Public
- Utilities for property: Cable Connected
Community & HOA
Community
- Features: Other, Clubhouse, Pool
- Security: Security System, Smoke Detector(s)
- Subdivision: Fountain Hill
HOA
- Has HOA: Yes
- Services included: Pool HOA, Rec Facilities
- HOA fee: $900 annually
Location
- Region: Prairieville
Financial & listing details
- Tax assessed value: $559,500
- Annual tax amount: $6,677
- Date on market: 2/10/2025
- Listing terms: Cash,Conventional
Price history
| Date | Event | Price |
|---|---|---|
| 4/17/2025 | Sold | -- |
Source:  ROAM MLS #2025002360 Report a problem ROAM MLS #2025002360 Report a problem | ||
| 2/27/2025 | Pending sale | $605,000$170/sqft |
Source: ROAM MLS #2025002360 Report a problem | ||
| 2/10/2025 | Listed for sale | $605,000+21%$170/sqft |
Source: ROAM MLS #2025002360 Report a problem | ||
| 6/23/2017 | Sold | -- |
Source: ROAM MLS #2017006296 Report a problem | ||
| 5/4/2017 | Pending sale | $500,000$141/sqft |
Source: Ascension Parish #2017006296 Report a problem | ||
| 5/1/2017 | Listed for sale | $500,000+4.2%$141/sqft |
Source: Ascension Parish #2017006296 Report a problem | ||
| 4/7/2016 | Sold | -- |
Source: Agent Provided Report a problem | ||
| 2/5/2016 | Pending sale | $480,000$135/sqft |
Source: Coldwell Banker One #2016001396 Report a problem | ||
| 2/2/2016 | Listed for sale | $480,000+3.2%$135/sqft |
Source: Coldwell Banker One #2016001396 Report a problem | ||
| 1/17/2014 | Sold | -- |
Source: Agent Provided Report a problem | ||
| 11/25/2013 | Price change | $465,000-4.1%$131/sqft |
Source: Owner Report a problem | ||
| 11/6/2013 | Listed for sale | $485,000+7.8%$136/sqft |
Source: Owner Report a problem | ||
| 3/2/2012 | Listing removed | $450,000$127/sqft |
Source: Red Stick Partners Report a problem | ||
| 2/11/2012 | Listed for sale | $450,000$127/sqft |
Source: Red Stick Partners Report a problem | ||
| 12/20/2011 | Sold | -- |
Source: Agent Provided Report a problem | ||
| 12/2/2011 | Pending sale | $450,000$127/sqft |
Source: Keller Williams - Baton Rouge #B1102940 Report a problem | ||
| 11/18/2011 | Price change | $450,000-5.3%$127/sqft |
Source: Keller Williams - Baton Rouge #B1102940 Report a problem | ||
| 10/2/2011 | Price change | $475,000-3.1%$134/sqft |
Source: Keller Williams - Baton Rouge #B1102940 Report a problem | ||
| 6/5/2011 | Price change | $490,000-3%$138/sqft |
Source: Keller Williams - Baton Rouge #B1102940 Report a problem | ||
| 3/3/2011 | Listed for sale | $505,000-2.9%$142/sqft |
Source: Keller Williams - Baton Rouge #B1102940 Report a problem | ||
| 6/19/2010 | Listing removed | $520,000$146/sqft |
Source: FreeHomeListingOnLine.com #1628 Report a problem | ||
| 6/15/2010 | Listed for sale | $520,000$146/sqft |
Source: FreeHomeListingOnLine.com #1628 Report a problem | ||
| 12/22/2006 | Sold | -- |
Source: Agent Provided Report a problem | ||
Public tax history
| Year | Property taxes | Tax assessment |
|---|---|---|
| 2025 | $6,677 +43% | $55,950 +45.2% |
| 2024 | $4,670 -0.8% | $38,540 |
| 2023 | $4,708 0% | $38,540 |
| 2022 | $4,708 +0% | $38,540 |
| 2021 | $4,707 +23.6% | $38,540 |
| 2020 | $3,809 -19.8% | $38,540 |
| 2019 | $4,751 +1% | $38,540 |
| 2018 | $4,705 +24.2% | $38,540 +24.2% |
| 2017 | $3,790 | $31,040 |
| 2015 | $3,790 -20.3% | $31,040 -19.5% |
| 2014 | $4,755 -1.8% | $38,540 -1.8% |
| 2013 | $4,842 +0.8% | $39,250 |
| 2012 | $4,803 -0.1% | $39,250 |
| 2011 | $4,806 +15.7% | $39,250 +6.3% |
| 2010 | $4,154 | $36,930 |
| 2009 | $4,154 | $36,930 |
| 2008 | $4,154 +445.6% | $36,930 +427.6% |
| 2007 | $761 | $7,000 |
Find assessor info on the county website
Neighborhood: 70769
Nearby homes
- $475,100-- bd-- ba2.5k sqft35288 Beverly Hills Dr, Prairieville, LA 70769Off Market
- $596,2004 bd5 ba3.9k sqft18108 Forest Hills Dr, Prairieville, LA 70769Off Market
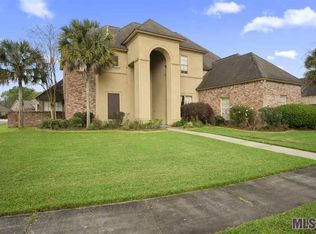
- $439,0004 bd3 ba2.7k sqft18096 Forest Hills Dr, Prairieville, LA 70769Off Market

- $610,6004 bd4 ba4.5k sqft35280 Beverly Hills Dr, Prairieville, LA 70769Off Market
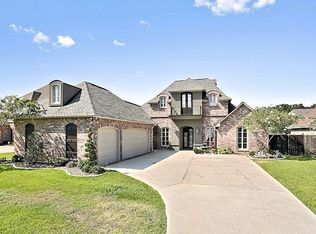
- $528,3004 bd4 ba2.9k sqft35291 Beverly Hills Dr, Prairieville, LA 70769Off Market
- $585,700-- bd-- ba3.2k sqft18088 Forest Hills Dr, Prairieville, LA 70769Off Market
- $507,4004 bd3 ba3.2k sqft35297 Beverly Hills Dr, Prairieville, LA 70769Off Market
- $437,2004 bd3 ba2.6k sqft35285 Beverly Hills Dr, Prairieville, LA 70769Off Market
Nearby schools
GreatSchools rating
- 8/10Bluff Ridge PrimaryGrades: PK-5Distance: 3 mi
- 9/10Bluff Middle SchoolGrades: 6-8Distance: 1.3 mi
- 9/10Dutchtown High SchoolGrades: 9-12Distance: 4 mi
Schools provided by the listing agent
- District: Ascension Parish
Source: ROAM MLS. This data may not be complete. We recommend contacting the local school district to confirm school assignments for this home.
Get a cash offer in 3 minutes
Find out how much your home could sell for in as little as 3 minutes with a no-obligation cash offer.
Estimated market value
$598,200
Get a cash offer in 3 minutes
Find out how much your home could sell for in as little as 3 minutes with a no-obligation cash offer.
Estimated market value
$598,200
- Louisiana
- Ascension Parish
- Prairieville
- 70769
- 35304 Beverly Hills Dr
Nearby cities
Nearby zip codes
Other Prairieville Topics
