Skip main navigation
Sold for $290,000
  • $290,000

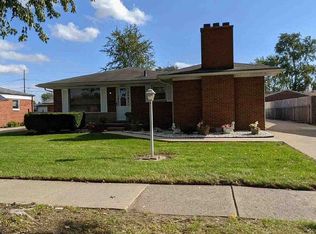
    35304 Simco Dr, Clinton Township, MI 48035

    3beds
    1,440sqft
    Single Family Residence
    Built in 1966
    7,405.2 Square Feet Lot
    $298,800 Zestimate®
    $201/sqft
    $1,941 Estimated rent

    Home value

    $298,800

    $281,000 - $317,000

    $1,941/mo

    Zestimate® history
    Loading
    Loading...

    Owner options

    List your home for rent

    $1,941/mo

    Rent Zestimate®

    Find your next renter with Zillow Rental Manager. Plus, with online applications, you can quickly screen prospective tenants – for free.

    Learn more

    $1,941/mo

    Rent Zestimate®

    Refinance and save

    $1,868/mo

    Est. payment

    Refinancing to a lower rate could help reduce your monthly payments and save thousands over the life of the loan.

    See today's rates

    $1,868/mo

    Est. payment

    Explore your selling options

    Work with a Zillow partner agent

    Leverage their expertise and Zillow's premium Showcase listings to get your home seen by more buyers.

    Get started

    List with your own agent

    Get your home in front of millions of buyers by listing it on Zillow.

    Learn how to do it

    Sell it yourself

    Take full control of how buyers see your home on Zillow by listing For Sale by Owner (FSBO).

    List your home

    What's special

    Extra storageModern hardwareSleek black faucetThoughtful designClean architectural linesCohesive layoutWarm wood flooring
    This move-in-ready home offers a bright, open layout with warm wood flooring and a neutral color palette throughout. The main living spaces flow seamlessly, creating a flexible floor plan ideal for both everyday living and entertaining. A stylish bar area with white cabinetry, modern hardware, and a sleek black faucet adds functional appeal and extra storage. Recessed lighting and clean architectural lines enhance the home’s modern feel while maintaining a comfortable, inviting atmosphere. The lower level provides additional versatile space suitable for a family room, home office, or recreation area. With updated finishes, thoughtful design, and a cohesive layout, this home offers both style and functionality in a highly livable space.

    Zillow last checked:

    Listing updated:

    Listed by:

    Amber L Weston 855-482-5666,

    Havn Real Estate & Appr LLC

    Bought with:

    David Gojcaj, 6501452832

    Anthony Djon Luxury Real Estate

    Source: Realcomp II,MLS#: 20261001356MLS Logo

    Facts & features

    Interior

    Bedrooms & bathrooms
    • Bedrooms: 3
    • Bathrooms: 2
    • Full bathrooms: 2
    Primary bedroom
    • Level: Entry
    • Area: 156
    • Dimensions: 13 X 12
    Bedroom
    • Level: Entry
    • Area: 110
    • Dimensions: 11 X 10
    Bedroom
    • Level: Entry
    • Area: 100
    • Dimensions: 10 X 10
    Other
    • Level: Entry
    Other
    • Level: Entry
    Heating
    • Forced Air, Natural Gas
    Cooling
    • Central Air
    Appliances
    • Included: Dishwasher, Free Standing Refrigerator, Gas Cooktop
    Features
    • Basement: Full,Unfinished
    • Has fireplace: No
    Interior area
    • Total interior livable area: 1,440 sqft
    • Finished area above ground: 1,440

    Property

    Parking
    • Total spaces: 2
    • Parking features: Two Car Garage, Attached
    • Attached garage spaces: 2
    Features
    • Levels: One
    • Stories: 1
    • Entry location: GroundLevel
    • Patio & porch: Patio, Porch
    • Pool features: None
    Lot
    • Size: 7,405 sqft
    • Dimensions: 60 x 120
    Details
    • Parcel number: 1129477012
    • Special conditions: Short Sale No,Standard

    Construction

    Type & style
    • Home type: SingleFamily
    • Architectural style: Ranch
    • Property subtype: Single Family Residence
    Materials
    • Brick
    • Foundation: Basement, Block
    Condition
    • New construction: No
    • Year built: 1966
    • Major remodel year: 2025

    Utilities & green energy

    • Sewer: Public Sewer
    • Water: Public

    Community & neighborhood

    Location
    • Region: Clinton Township
    • Subdivision: JUDSON GARDENS SUB

    Other

    Other facts
    • Listing agreement: Exclusive Right To Sell
    • Listing terms: Cash,Conventional,FHA,Va Loan

    Price history

    DateEventPrice
    1/20/2026Sold$290,000-3%$201/sqft
    Source: Realcomp II #20261001356 Report a problem
    1/13/2026Pending sale$299,000$208/sqft
    Source: Realcomp II #20261001356 Report a problem
    1/8/2026Listed for sale$299,000-0.3%$208/sqft
    Source: Realcomp II #20261001356 Report a problem
    12/13/2025Listing removed$299,900$208/sqft
    Source: Realcomp II #20251047698 Report a problem
    11/5/2025Pending sale$299,900$208/sqft
    Source: Realcomp II #20251047698 Report a problem
    10/21/2025Listed for sale$299,900+199.9%$208/sqft
    Source: Realcomp II #20251047698 Report a problem
    6/11/2025Sold$100,000$69/sqft
    Source: Public Record Report a problem

    Public tax history

    YearProperty taxesTax assessment
    2025$4,837 +8.9%$103,600 +6.7%
    2024$4,443 +37.7%$97,100 +11%
    2023$3,227 +52%$87,500 +3.3%
    2022$2,123 +0.8%$84,700 +10.1%
    2021$2,107 $76,900 +10.3%
    2020$2,107 +6.7%$69,700 +3.6%
    2019$1,975 +3%$67,300 +5%
    2018$1,918 +2.2%$64,100 +10.7%
    2017$1,876 $57,900
    2016-- $57,900 +10.5%
    2015-- $52,400 +9.9%
    2014-- $47,700 -7.9%
    2011-- $51,800 -7%
    2010-- $55,700 -13.1%
    2009-- $64,100 -17%
    2008-- $77,200 -6.7%
    2007-- $82,700 +7.4%
    2005-- $77,000 +59.6%
    2001$1,405 +1.7%$48,235 +3.2%
    2000$1,381 $46,740

    Find assessor info on the county website

    Neighborhood: 48035

    Nearby schools

    GreatSchools rating
    Get a cash offer in 3 minutes
    Find out how much your home could sell for in as little as 3 minutes with a no-obligation cash offer.
    Estimated market value
    $298,800
    Get a cash offer in 3 minutes
    Find out how much your home could sell for in as little as 3 minutes with a no-obligation cash offer.
    Estimated market value
    $298,800