Skip main navigation
Under contract
  • Price cut: $40K (6/18)
    $599,000

    35308 Welch Trl, Elizabeth, CO 80107

    4beds
    2,108sqft
    : 
    Loading
    Get pre-qualified
    Single Family Residence
    Built in 1984
    5.39 Acres Lot
    $-- Zestimate®
    $284/sqft
    $-- HOA

    What's special

    Horse propertyMature treesTwo-stall barnStunning pikes peak viewsWraparound deckWalk-out to the deckWalk-out to the backyard
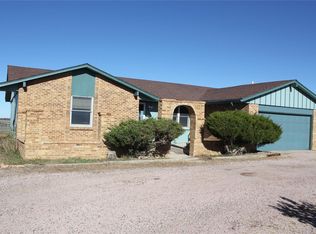
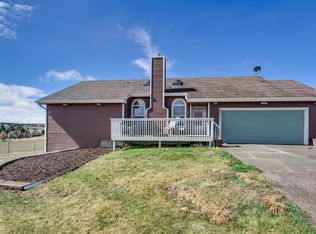
    4-bedroom, 4-bath, 2 car garage horse property offering space, views, and versatility. The main level features an open floor plan with a walk-out to the deck showcasing stunning Pikes Peak views, a cozy wood-burning fireplace, dedicated dining area, and a well-appointed kitchen with stone countertops and an island. Upstairs you’ll find the primary bedroom with a 3/4 bath and walk-in closet, along with two additional bedrooms and a full bath. The lower-level family room includes a walk-out to the backyard, creating seamless indoor-outdoor living. The basement offers a bonus room, bedroom, and 3/4 bathroom, previously used as a rental—providing flexible options for guests or additional living space. High speed fiber internet to the property. Outside, enjoy a wraparound deck, mature trees, a two-stall barn with room to add another stall, and a 30x50 red iron shop—perfect for equipment, hobbies, or all your toys. A rare opportunity combining functionality, views, and country living with no HOA or covenants.
    157 days
    |
    1,487
    |
    104
    |

    Zillow last checked:

    Listing updated:

    Listed by:

    Cheri Lesiak-Furnell MRP 719-209-5439,

    Keller Williams Partners

    Source: elevateMLS,MLS#: 4331215MLS Logo

      Facts & features

      Interior

      Bedrooms & bathrooms
      • Bedrooms: 4
      • Bathrooms: 4
      • Full bathrooms: 2
      • 3/4 bathrooms: 1
      • 1/2 bathrooms: 1
      Other
      • Level: Upper
      • Area: 180 Square Feet
      • Dimensions: 15 x 12
      Heating
      • Electric, Forced Air, Propane
      Cooling
      • Central Air
      Appliances
      • Included: Dishwasher, Microwave, Oven, Range, Refrigerator
      Features
      • Flooring: Luxury Vinyl
      • Basement: Partial,Partially Finished
      • Has fireplace: Yes
      Interior area
      • Total structure area: 2,108
      • Total interior livable area: 2,108 sqft
      • Finished area above ground: 1,579
      • Finished area below ground: 529
      Video & virtual tour

      Property

      Parking
      • Total spaces: 2
      • Parking features: Attached, Garage Door Opener, Oversized, Gravel Driveway, RV Access/Parking
      • Attached garage spaces: 2
      Features
      • Levels: 4-Levels
      • Stories: 4
      • Patio & porch: Composite, Wood Deck
      • Fencing: Full
      • Has view: Yes
      • View description: View of Pikes Peak
      Lot
      • Size: 5.39 Acres
      • Features: Near Fire Station, Near Park, Near Schools, Near Shopping Center, Horses(Zoned for 2 or more)
      Details
      • Additional structures: Barn(s), Workshop
      • Parcel number: 8501302004

      Construction

      Type & style
      • Home type: SingleFamily
      • Property subtype: Single Family Residence
      Materials
      • Wood Siding, Frame
      • Roof: Composite Shingle
      Condition
      • Existing Home
      • New construction: No
      • Year built: 1984

      Utilities & green energy

      • Water: Well
      • Utilities for property: Cable Connected, Electricity Connected, Natural Gas Connected, Propane

      Community & HOA

      Location
      • Region: Elizabeth

      Financial & listing details

      • Price per square foot: $284/sqft
      • Tax assessed value: $554,131
      • Annual tax amount: $2,843
      • Date on market: 2/1/2026
      • Listing terms: Assumable,Cash,Conventional,USDA Loan,VA Loan
      • Electric utility on property: Yes

        Estimated market value

        Not available

        Estimated sales range

        Not available

        Not available

        Price history

        DateEventPrice
        7/3/2026Pending sale$599,000$284/sqft
        Source: REcolorado as distributed by MLS GRID #8517470 Report a problem
        7/3/2026Contingent$599,000$284/sqft
        Source: elevateMLS #4331215 Report a problem
        6/26/2026Listed for sale$599,000$284/sqft
        Source: elevateMLS #4331215 Report a problem
        6/24/2026Pending sale$599,000$284/sqft
        Source: REcolorado as distributed by MLS GRID #8517470 Report a problem
        6/24/2026Contingent$599,000$284/sqft
        Source: elevateMLS #4331215 Report a problem
        6/18/2026Price change$599,000-6.3%$284/sqft
        Source: REcolorado as distributed by MLS GRID #8517470 Report a problem
        5/15/2026Price change$639,000-5.3%$303/sqft
        Source: elevateMLS #4331215 Report a problem
        4/20/2026Price change$674,900-3.6%$320/sqft
        Source: elevateMLS #4331215 Report a problem
        2/1/2026Listed for sale$699,900+50.5%$332/sqft
        Source: REcolorado as distributed by MLS GRID #8517470 Report a problem
        6/22/2018Sold$465,000$221/sqft
        Source: PAR #173284 Report a problem
        5/23/2018Pending sale$465,000$221/sqft
        Source: Code of the West Real Estate #4428850 Report a problem
        5/18/2018Price change$465,000-2.1%$221/sqft
        Source: Code of the West Real Estate #4428850 Report a problem
        5/11/2018Listed for sale$475,000+35%$225/sqft
        Source: Code of the West Real Estate #4428850 Report a problem
        1/10/2006Sold$351,750+35.9%$167/sqft
        Source: Public Record Report a problem
        6/4/2001Sold$258,750$123/sqft
        Source: Public Record Report a problem

        Public tax history

        YearProperty taxesTax assessment
        2024$2,843 +12%$37,130
        2023$2,539 -2.4%$37,130 +16.9%
        2022$2,601 $31,770 -2.8%
        2021-- $32,680 -1.3%
        2020$2,652 -0.1%$33,120
        2019$2,654 +83.9%$33,120 +32.4%
        2018$1,443 $25,020
        2017$1,443 -0.1%$25,020 +11.6%
        2016$1,444 -15.9%$22,420
        2015$1,717 -0.1%$22,420 +11.6%
        2014$1,718 $20,090
        2013-- $20,090 -0.2%
        2012-- $20,130
        2011-- $20,130 -7.3%
        2010-- $21,710 0%
        2009-- $21,720 -11.9%
        2008-- $24,640
        2007$1,871 $24,640 +10.5%
        2006-- $22,300 -1.4%
        2004-- $22,610 +4.2%
        2003-- $21,700 +1.7%
        2002-- $21,340 +5.3%
        2001-- $20,270

        Find assessor info on the county website

        Monthly payment

        Est. payment

        Payment breakdown

        Explore the cost of this home by adjusting the details. Changes won't be saved.
        All calculations are estimates and provided by Zillow, Inc. for informational purposes only. Actual amounts may vary.
        HOA fees may include property taxes on listings classified as Co-Ops. Contact the listing agent and/or owner for fee details.
        Mortgage interest rates are dependent on a number of factors, including credit score, down payment, and repayment length. Interest rate data provided by Zillow Group Marketplace, Inc. as of 1/1/1970 from various mortgage lenders with which we have lead or other similar arrangements; the Estimated Payment is an average of those rates.
        See how much you could borrow to make a competitive offer.

        Climate risks

        Neighborhood: 80107

        Getting around

        0 / 100
        Car-Dependent
        21 / 100
        Somewhat Bikeable

        Nearby schools

        GreatSchools rating
        Schools provided by the listing agent
        • District: Elizabeth C-1

        Source: elevateMLS. This data may not be complete. We recommend contacting the local school district to confirm school assignments for this home.

        A local agent can set up tours, give advice and negotiate with sellers.

        Browse local experts

        Similar homes

        Skip to the end of the carouselSkip to the beginning of the carousel