Live Inspired in this Modern Scandinavian Masterpiece on 6.11 Acres Overlooking the Washougal River. Wake up every morning to breathtaking panoramic views—river, mountains, and valley on full display from your own private retreat. This isn’t just a home, it’s a front-row seat to nature: watch seasonal shifts from the moody, fog-laced river in the fall to lush greenery and wildlife in spring. Your covered deck is made for soaking in misty mornings, golden sunsets, and the steady presence of deer and the occasional black bear.Inside, nothing is left to chance. Dramatic vaulted ceilings, expansive picture windows, and a wide-open floor plan bring the outdoors in. The kitchen is a true showpiece: floor-to-ceiling cabinets, a large island with concrete countertops, and sleek, no-trim modern lines throughout. The primary suite offers a floating vanity, spa-like walk-in shower, and soaking tub with a view. Impeccable landscaping, custom lighting, and an eight-car garage set this property apart. The main floor office and purposeful design create a sanctuary you’ll never want to leave. Every inch of this home was built for those who want something extraordinary—bold, functional, and connected to the land.
Sold
$1,216,000
35309 SE 1st St, Washougal, WA 98671
3beds
2,433sqft
Residential, Single Family Residence
Built in 2024
6.11 Acres Lot
$1,226,000 Zestimate®
$500/sqft
$3,842 Estimated rent
Home value
$1,226,000
$1.15M - $1.30M
$3,842/mo
Zestimate® history
Owner options
List your home for rent
$3,842/mo
Rent Zestimate®
Find your next renter with Zillow Rental Manager. Plus, with online applications, you can quickly screen prospective tenants – for free.
$3,842/mo
Rent Zestimate®
Refinance and save
$8,120/mo
Est. payment
Refinancing to a lower rate could help reduce your monthly payments and save thousands over the life of the loan.
$8,120/mo
Est. payment
Explore your selling options
Work with a Zillow partner agent
Leverage their expertise and Zillow's premium Showcase listings to get your home seen by more buyers.
Get startedList with your own agent
Get your home in front of millions of buyers by listing it on Zillow.
Learn how to do itSell it yourself
Take full control of how buyers see your home on Zillow by listing For Sale by Owner (FSBO).
List your homeWhat's special
Panoramic viewsCovered deckFloating vanityPurposeful designSpa-like walk-in showerImpeccable landscapingPrivate retreat
Zillow last checked:
Listing updated:
Listed by:
Nick Shivers 503-389-0821,
Keller Williams Realty Portland Central,
Arthur Klassen 971-201-1500,
Keller Williams Realty Portland Central
Bought with:
Amy Asivido, 25413
Keller Williams Realty
Source: RMLS (OR),MLS#: 557175519
Facts & features
Interior
Bedrooms & bathrooms
- Bedrooms: 3
- Bathrooms: 3
- Full bathrooms: 2
- Partial bathrooms: 1
- Main level bathrooms: 3
Rooms
- Room types: Office, Laundry, Bedroom 2, Bedroom 3, Dining Room, Family Room, Kitchen, Living Room, Primary Bedroom
Primary bedroom
- Features: Hardwood Floors, Soaking Tub, Suite, Walkin Closet, Walkin Shower
- Level: Main
- Area: 165
- Dimensions: 11 x 15
Bedroom 2
- Features: Closet, Wallto Wall Carpet
- Level: Main
- Area: 160
- Dimensions: 10 x 16
Bedroom 3
- Features: Closet, Wallto Wall Carpet
- Level: Main
- Area: 117
- Dimensions: 9 x 13
Dining room
- Features: Hardwood Floors, Vaulted Ceiling
- Level: Main
Kitchen
- Features: Dishwasher, Island, Microwave, Pantry
- Level: Main
- Area: 256
- Width: 16
Living room
- Features: Fireplace, Hardwood Floors, Builtin Oven, High Ceilings
- Level: Main
- Area: 340
- Dimensions: 17 x 20
Office
- Features: Builtin Features, Hardwood Floors
- Level: Main
- Area: 81
- Dimensions: 9 x 9
Heating
- ENERGY STAR Qualified Equipment, Forced Air, Heat Pump, Fireplace(s)
Cooling
- ENERGY STAR Qualified Equipment, Heat Pump
Appliances
- Included: Built In Oven, Cooktop, Dishwasher, Disposal, Double Oven, Plumbed For Ice Maker, Range Hood, Stainless Steel Appliance(s), Washer/Dryer, Microwave, Electric Water Heater, ENERGY STAR Qualified Water Heater
- Laundry: Laundry Room
Features
- High Ceilings, Vaulted Ceiling(s), Built-in Features, Sink, Closet, Kitchen Island, Pantry, Soaking Tub, Suite, Walk-In Closet(s), Walkin Shower
- Flooring: Engineered Hardwood, Heated Tile, Tile, Hardwood, Wall to Wall Carpet
- Windows: Double Pane Windows, Vinyl Frames
- Number of fireplaces: 1
- Fireplace features: Electric
Interior area
- Total structure area: 2,433
- Total interior livable area: 2,433 sqft
Property
Parking
- Total spaces: 8
- Parking features: Driveway, RV Access/Parking, Garage Door Opener, Attached, Extra Deep Garage, Oversized
- Attached garage spaces: 8
- Has uncovered spaces: Yes
Accessibility
- Accessibility features: Natural Lighting, Accessibility
Features
- Stories: 2
- Patio & porch: Covered Deck
- Exterior features: Fire Pit
- Has view: Yes
- View description: Mountain(s), River, Trees/Woods
- Has water view: Yes
- Water view: River
- Body of water: Washougal River
Lot
- Size: 6.11 Acres
- Features: Gated, Sloped, Wooded, Sprinkler, Acres 5 to 7
Details
- Additional structures: RVParking
- Parcel number: 141557000
- Zoning: R5
Construction
Type & style
- Home type: SingleFamily
- Architectural style: NW Contemporary
- Property subtype: Residential, Single Family Residence
Materials
- Cement Siding, Metal Siding
- Foundation: Concrete Perimeter
- Roof: Composition
Condition
- Resale
- New construction: No
- Year built: 2024
Utilities & green energy
- Sewer: Pressure Distribution System, Septic Tank
- Water: Well
- Utilities for property: Satellite Internet Service
Community & HOA
HOA
- Has HOA: Yes
- Amenities included: Gated, Maintenance Grounds, Road Maintenance, Snow Removal
- HOA fee: $700 annually
Location
- Region: Washougal
Financial & listing details
- Price per square foot: $500/sqft
- Tax assessed value: $800,483
- Annual tax amount: $2,052
- Date on market: 7/18/2025
- Cumulative days on market: 90 days
- Listing terms: Cash,Conventional,FHA,VA Loan
- Road surface type: Gravel, Paved
Price history
| Date | Event | Price |
|---|---|---|
| 11/5/2025 | Sold | $1,216,000-2.7%$500/sqft |
Source:  RMLS (OR) #557175519 Report a problem RMLS (OR) #557175519 Report a problem | ||
| 10/17/2025 | Pending sale | $1,250,000$514/sqft |
Source: RMLS (OR) #557175519 Report a problem | ||
| 10/5/2025 | Price change | $1,250,000-5.3%$514/sqft |
Source: RMLS (OR) #557175519 Report a problem | ||
| 9/8/2025 | Price change | $1,320,000-3.6%$543/sqft |
Source: RMLS (OR) #557175519 Report a problem | ||
| 7/18/2025 | Listed for sale | $1,370,000+1091.3%$563/sqft |
Source: RMLS (OR) #557175519 Report a problem | ||
| 11/16/2022 | Sold | $115,000+4.5%$47/sqft |
Source: Public Record Report a problem | ||
| 11/2/2021 | Sold | $110,000+37.5%$45/sqft |
Source: Public Record Report a problem | ||
| 7/13/2007 | Sold | $80,000+48.4%$33/sqft |
Source: Public Record Report a problem | ||
| 3/23/2000 | Sold | $53,923$22/sqft |
Source: Public Record Report a problem | ||
Public tax history
| Year | Property taxes | Tax assessment |
|---|---|---|
| 2024 | $8,111 +295.1% | $800,483 +280% |
| 2023 | $2,053 +86.3% | $210,633 +65.6% |
| 2022 | $1,102 -2.4% | $127,199 +34.3% |
| 2021 | $1,129 +8.4% | $94,741 +2.7% |
| 2020 | $1,042 | $92,286 +6.4% |
| 2019 | $1,042 +8.5% | $86,753 -1% |
| 2018 | $960 +12.9% | $87,629 +37.8% |
| 2017 | $850 +5% | $63,574 -0.1% |
| 2016 | $810 +6.6% | $63,669 +13% |
| 2015 | $760 +13.8% | $56,322 +15% |
| 2014 | $668 | $48,976 |
Find assessor info on the county website
Neighborhood: 98671
Nearby homes
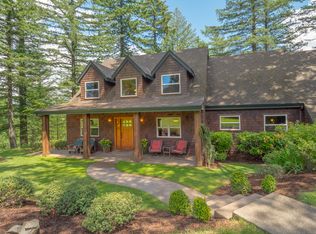
- $1,010,8004 bd3 ba2.7k sqft205 SE 352nd Ave, Washougal, WA 98671Off Market
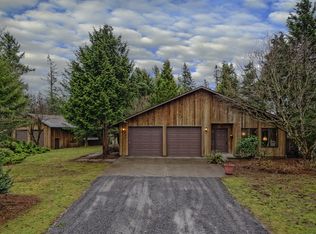
- $930,3003 bd4 ba2.2k sqft117 SE 349th Pl, Washougal, WA 98671Off Market
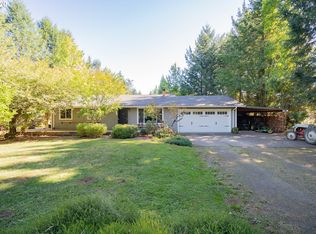
- $795,9003 bd2 ba1.2k sqft407 SE 349th Pl, Washougal, WA 98671Off Market
- $924,1004 bd2 ba2.9k sqft35006 SE 1st St, Washougal, WA 98671Off Market
- $1,057,3003 bd2 ba1.9k sqft118 SE 349th Pl, Washougal, WA 98671Off Market
- $930,5003 bd3 ba2.4k sqft300 SE 349th Pl, Washougal, WA 98671Off Market
- $1,042,9004 bd3 ba2.6k sqft212 NE 349th Ct, Washougal, WA 98671Off Market
- $856,1003 bd2 ba2.1k sqft35110 SE 6th St, Washougal, WA 98671Off Market
Nearby schools
GreatSchools rating
- 5/10Gause Elementary SchoolGrades: PK-5Distance: 2.6 mi
- 6/10Canyon Creek Middle SchoolGrades: 6-8Distance: 3.9 mi
- 6/10Washougal High SchoolGrades: 9-12Distance: 2.6 mi
Schools provided by the listing agent
- Elementary: Cape/Skye
- Middle: Canyon Creek
- High: Washougal
Source: RMLS (OR). This data may not be complete. We recommend contacting the local school district to confirm school assignments for this home.
Get a cash offer in 3 minutes
Find out how much your home could sell for in as little as 3 minutes with a no-obligation cash offer.
Estimated market value
$1,226,000
Get a cash offer in 3 minutes
Find out how much your home could sell for in as little as 3 minutes with a no-obligation cash offer.
Estimated market value
$1,226,000
- Washington
- Clark County
- Washougal
- 98671
- 35309 SE 1st St
Nearby cities
Nearby zip codes
Other Washougal Topics
