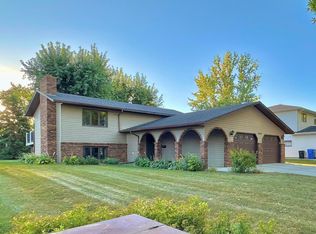
This is a beautiful Rambler style house in a quiet neighborhood next to Trollwood Park and the entrance to Edgewood Golf club .
It has an oversized garage that is insulated and heated with a work bench in front of the cars. It has shelving and storage racks for tools to hang on.
Entering the house from the front under a covered porch into the living room with a foyer closet. The living room has a built in Electric fireplace surrounded by a custom built display cabinet used for Dickens Village setups. It is wired for plugins to light them up at night.
From the living room you can enter the Kitchen,Dining Room area. 20x13. The appliances included are refrigerator freezer, glass top stove, over the stove microwave oven with fan that is new,
Dishwasher that is new,double sink and garbage disposal that are both new. Between the Dining room and living room is a shelved food pantry with a door. Adjacent to it is an Appliance storage pantry with shelves.
On the east side of the kitchen is a sliding patio door leading to a composition material deck measuring
14x10 feet. Walking down 2 steps you are on a brick BBQ patio measuring
15x13 feet. There is a water hose hookup on the wall .
The entire backyard is fenced-in. On the south and east side is a 6 foot white privacy fence. On the west and north sides is a chainlink fence with 2 gates . It has 2 separate pens dividing the back yard. There are rhubarb plants and a raspberry patch with an apple tree.
The house has 6 bedrooms and 3 bathrooms. The main laundry room is in the utility room downstairs and also has plumbing for a 2nd laundry room in bedroom #3 on the main level.
The master bedroom on the main floor is 14x12.5, with his and hers closets. Connecting is a 3/4 bath with a walkin shower, vanity sink, and extra tall stool.
There is a full bathroom down the hall with a shower bathtub, vanity sink and extra tall stool.
The 2nd bedroom has a large closet with bifold doors. 11.5x12.5 ft
The 3rd bedroom has a closet with bifold doors and is plumbed and wired for a second laundry room if perfered.13x9 ft.
Going downstairs you enter the family room with a brick fireplace and a bar cabinet area on the far end with shelves above. 22x13 ft
Next to the family room is the 2nd full bathroom with a tub and shower ,vanity sink and extra tall stool.
Bedroom #4 is 16x11 with large closet and bifold doors.
Bedroom #5 is 11x12 with a large closet and bifold doors.
Bedroom #6 is huge, 19x12 with hardwood planking flooring. It was built for a dance studio and could be an office and bedroom combination or have 2 queen size beds and the large dressers with 3 night stands. It has a large closet with bifold doors.
All bedrooms and family room downstairs have an Egress window.
The utility room has a Lenox natural gas furnace and AC unit combination.
The water heater is an 80 gallon electric. The washer and dryer and laundry sink are on the south wall with shelving above them.
Cable TV is wired thru each room or wired for a router in the utility room.
Sold
Price history
| Date | Event | Price |
|---|---|---|
| 4/15/2026 | Sold | -- |
Source: Public Record Report a problem | ||
| 2/10/2026 | Price change | $386,000-0.8%$146/sqft |
Source: Owner Report a problem | ||
| 1/27/2026 | Price change | $389,000-1.5%$147/sqft |
Source: Owner Report a problem | ||
| 1/17/2026 | Listed for sale | $395,000-1%$149/sqft |
Source: Owner Report a problem | ||
| 1/12/2026 | Listing removed | $399,000$151/sqft |
Source:  NorthstarMLS as distributed by MLS GRID #6795889 Report a problem NorthstarMLS as distributed by MLS GRID #6795889 Report a problem | ||
| 1/6/2026 | Price change | $399,000-2.7%$151/sqft |
Source: NorthstarMLS as distributed by MLS GRID #6795889 Report a problem | ||
| 12/20/2025 | Price change | $410,000-2.1%$155/sqft |
Source: NorthstarMLS as distributed by MLS GRID #6795889 Report a problem | ||
| 11/6/2025 | Price change | $419,000-0.9%$158/sqft |
Source: NorthstarMLS as distributed by MLS GRID #6795889 Report a problem | ||
| 10/26/2025 | Price change | $423,000-0.7%$160/sqft |
Source: NorthstarMLS as distributed by MLS GRID #6795889 Report a problem | ||
| 10/8/2025 | Price change | $426,000-0.7%$161/sqft |
Source: NorthstarMLS as distributed by MLS GRID #6795889 Report a problem | ||
| 9/29/2025 | Price change | $429,000-2.3%$162/sqft |
Source: NorthstarMLS as distributed by MLS GRID #6795889 Report a problem | ||
| 8/24/2025 | Price change | $439,000-6.4%$166/sqft |
Source: Owner Report a problem | ||
| 8/20/2025 | Price change | $469,000-1.3%$177/sqft |
Source: Owner Report a problem | ||
| 8/3/2025 | Price change | $475,000-2.9%$179/sqft |
Source: Owner Report a problem | ||
| 6/18/2025 | Listed for sale | $489,000$185/sqft |
Source: Owner Report a problem | ||
| 5/20/2021 | Sold | -- |
Source: Public Record Report a problem | ||
| 6/22/2006 | Sold | -- |
Source: Public Record Report a problem | ||
Sell for more on Zillow
Get a Zillow Showcase℠ listing at no additional cost and you could sell for .
$391,400
2% more
+$7,828
With Zillow Showcase(estimated)
$399,228
