Skip main navigation
Sold for $1,365,000
  • $1,365,000

    35-31 210th Street, Bayside, NY 11361

    4beds
    2,000sqft
    Single Family Residence, Residential
    Built in 1960
    4,000 Square Feet Lot
    $1,388,900 Zestimate®
    $683/sqft
    $4,676 Estimated rent

    Home value

    $1,388,900

    $1.25M - $1.54M

    $4,676/mo

    Zestimate® history
    Loading
    Loading...

    Owner options

    List your home for rent

    $4,676/mo

    Rent Zestimate®

    Find your next renter with Zillow Rental Manager. Plus, with online applications, you can quickly screen prospective tenants – for free.

    Learn more

    $4,676/mo

    Rent Zestimate®

    Refinance and save

    $8,180/mo

    Est. payment

    Refinancing to a lower rate could help reduce your monthly payments and save thousands over the life of the loan.

    See today's rates

    $8,180/mo

    Est. payment

    Explore your selling options

    Work with a Zillow partner agent

    Leverage their expertise and Zillow's premium Showcase listings to get your home seen by more buyers.

    Get started

    List with your own agent

    Get your home in front of millions of buyers by listing it on Zillow.

    Learn how to do it

    Sell it yourself

    Take full control of how buyers see your home on Zillow by listing For Sale by Owner (FSBO).

    List your home

    What's special

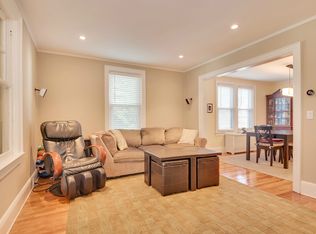
    Welcome to Bayside and one of the most desired areas in Queens. Situated in the northern section of Bayside, this lovely brick raised ranch styled home is ready for its new owners. Offering its viewers such a warm and welcoming vibe, you will find a lovely kitchen with solid oak cabinetry, bright and spacious living room and dining area. Additionally, you will find 4BR and 3Baths and an abundance of closet space. The home also features a fabulous full finished basement, great for entertaining or even for extended families. Beautiful hardwood floors, porcelain tiles, granite are also a nice touch. On the exterior you have a nicely sized fenced in yard with covered patio and an inground sprinkler system as well. A true gem that is centrally located to all Transporation, schools, houses of worship, restaurants, shopping, parks and much more! Sold as is, this home is waiting for you and a must see!

    Zillow last checked:

    Listing updated:

    Listed by:

    Donna Tribble 347-573-3618,

    Keller Williams Rlty Landmark 718-475-2700

    Bought with:

    Donna Tribble, 10401350237

    Keller Williams Rlty Landmark

    Source: OneKey® MLS as distributed by MLS GRID,MLS#: 836514MLS Logo

    Facts & features

    Interior

    Bedrooms & bathrooms
    • Bedrooms: 4
    • Bathrooms: 3
    • Full bathrooms: 2
    • 1/2 bathrooms: 1
    Primary bedroom
    • Level: First
    Bedroom 2
    • Level: First
    Bedroom 3
    • Level: First
    Bedroom 4
    • Level: Basement
    Primary bathroom
    • Description: Lovely half bath in Primary bedroom
    • Level: First
    Bathroom 1
    • Description: Large jacuzzi bath
    • Level: First
    Basement
    • Description: Full finished basement, great for entertaining or extended family
    • Level: Basement
    Heating
    • Forced Air
    Cooling
    • Wall/Window Unit(s)
    Appliances
    • Included: Dishwasher, Dryer, Gas Oven, Gas Range, Microwave, Refrigerator, Washer, Gas Water Heater
    Features
    • First Floor Bedroom, First Floor Full Bath, Built-in Features, Ceiling Fan(s), Chandelier, Crown Molding, Entrance Foyer, Granite Counters, Primary Bathroom, Natural Woodwork, Recessed Lighting, Storage, Walk Through Kitchen
    • Flooring: Ceramic Tile, Hardwood, Tile
    • Basement: Finished,Full,Storage Space,Walk-Out Access
    • Attic: Storage
    • Has fireplace: No
    Interior area
    • Total structure area: 1,000
    • Total interior livable area: 2,000 sqft

    Property

    Parking
    • Total spaces: 2
    • Parking features: Garage
    • Garage spaces: 1
    Features
    • Fencing: Chain Link
    Lot
    • Size: 4,000 sqft
    • Dimensions: 40 x 100
    Details
    • Parcel number: 061630035
    • Special conditions: None

    Construction

    Type & style
    • Home type: SingleFamily
    • Property subtype: Single Family Residence, Residential
    Materials
    • Brick
    Condition
    • Year built: 1960

    Utilities & green energy

    • Sewer: Public Sewer
    • Water: Public
    • Utilities for property: Cable Connected, Electricity Connected, Natural Gas Connected, Phone Connected, Sewer Connected, Water Connected

    Community & neighborhood

    Location
    • Region: Bayside

    Other

    Other facts
    • Listing agreement: Exclusive Right To Sell

    Price history

    DateEventPrice
    10/1/2025Sold$1,365,000-2.4%$683/sqft
    Source: OneKey® MLS as distributed by MLS GRID #836514 Report a problem
    6/3/2025Pending sale$1,398,000$699/sqft
    Source: OneKey® MLS as distributed by MLS GRID #836514 Report a problem
    4/13/2025Price change$1,398,000-5.5%$699/sqft
    Source: OneKey® MLS as distributed by MLS GRID #836514 Report a problem
    3/26/2025Listed for sale$1,480,000$740/sqft
    Source: OneKey® MLS as distributed by MLS GRID #836514 Report a problem

    Public tax history

    YearProperty taxesTax assessment
    2025-- $52,980 +7.7%
    2024-- $49,200 -14.1%
    2023-- $57,300 -4.8%
    2022-- $60,180 +11.6%
    2021-- $53,940 +1.5%
    2020$4,259 -48.7%$53,160 -5.8%
    2019$8,298 +3.6%$56,460 +47.4%
    2018$8,013 +5.2%$38,304 +2.5%
    2017$7,617 +11.7%$37,368 +2.6%
    2016$6,821 $36,432 +1.6%
    2015$6,821 +69.2%$35,865 +6%
    2014$4,032 $33,835 +6%
    2013-- $31,920 +2.5%
    2012-- $31,140 +2.6%
    2011-- $30,360 -0.6%
    2010-- $30,528 +6%
    2009-- $28,800 +2.9%
    2008-- $27,993

    Find assessor info on the county website

    Neighborhood: Bayside

    Nearby schools

    GreatSchools rating
    Schools provided by the listing agent
    • Elementary: Ps 41 Crocheron
    • Middle: Ms 158 Marie Curie
    • High: Bayside High School

    Source: OneKey® MLS as distributed by MLS GRID. This data may not be complete. We recommend contacting the local school district to confirm school assignments for this home.