Skip main navigation
Sold for $1,570,000
Street View
  • Listing Provided by: Berkshire Hathaway HomeService
    Bought with: Pinnacle Real Estate Group
    $1,570,000

    3531 Almond St, Irvine, CA 92606

    4beds
    1,644sqft
    Single Family Residence
    Built in 1974
    5,500 Square Feet Lot
    $1,585,700 Zestimate®
    $955/sqft
    $4,702 Estimated rent

    Home value

    $1,585,700

    $1.46M - $1.73M

    $4,702/mo

    Zestimate® history
    Loading
    Loading...

    Owner options

    List your home for rent

    $4,702/mo

    Rent Zestimate®

    Find your next renter with Zillow Rental Manager. Plus, with online applications, you can quickly screen prospective tenants – for free.

    Learn more

    $4,702/mo

    Rent Zestimate®

    Refinance and save

    $10,080/mo

    Est. payment

    Refinancing to a lower rate could help reduce your monthly payments and save thousands over the life of the loan.

    See today's rates

    $10,080/mo

    Est. payment

    Explore your selling options

    Work with a Zillow partner agent

    Leverage their expertise and Zillow's premium Showcase listings to get your home seen by more buyers.

    Get started

    List with your own agent

    Get your home in front of millions of buyers by listing it on Zillow.

    Learn how to do it

    Sell it yourself

    Take full control of how buyers see your home on Zillow by listing For Sale by Owner (FSBO).

    List your home

    What's special

    Cozy fireplaceWraparound backyardPrivate gated front courtyardVibrant greeneryPrivate jacuzziNatural lightWhite cabinetry
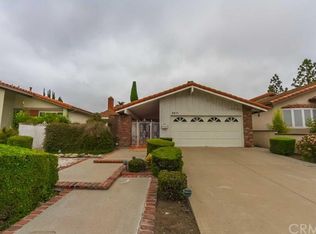
    Welcome to 3531 Almond Street—an inviting single-level true 4-bedroom, 2-bathroom home set on a beautifully landscaped rare oversized corner lot in Irvine’s beloved College Park neighborhood. With no interior steps, tasteful upgrades throughout, and a layout that flows with ease, this home offers the ideal combination of function, comfort, and charm. Enter through the private gated front courtyard, surrounded by lush greenery, and step into the formal living room where vaulted ceilings, tile inlay flooring, a cozy fireplace, and recessed lighting immediately create a welcoming atmosphere. Continue forward into the formal dining area, also with vaulted ceilings and filled with natural light—perfect for entertaining or special occasion meals. Just beyond is the kitchen and a cozy lounge retreat set toward the back of the home, where vaulted ceilings amplify the open and airy ambiance. The kitchen is well-appointed with white cabinetry, granite countertops, stainless steel appliances, a double oven, and a large pantry cabinet—making it as functional as it is timeless. Heading back through the formal areas, a hallway leads you to the bedroom wing. The primary suite features dual closets, a spacious layout, and a private en-suite bath with a standing shower. Three additional bedrooms offer flexibility for family, guests, or home office needs—all finished with wood-style luxury vinyl plank flooring for durability and style. The secondary bathroom has been beautifully remodeled with stacked shower tile, a wide shampoo niche, and tile flooring. Additional important features include house has been fully repiped with PEX plumbing, new roof in 2019, oversized A/C unit, dual-pane windows and sliders, crown molding throughout, a 2-car garage with two 220V EV chargers, and generous storage space. Outside, enjoy the serenity and versatility of your wraparound backyard and private jacuzzi. A meticulously landscaped space with vibrant greenery and ample room for relaxing, playing, or entertaining. College Park residents enjoy access to three community pools and a clubhouse. The home is located near parks, including College Park and Walnut Trail, and is just minutes from shopping, dining, and freeways. Zoned for top-rated Irvine Unified schools—including College Park Elementary, Venado Middle School, and Irvine High. Low HOA and Taxes. This home offers a rare blend of thoughtful upgrades, seamless layout, and a true sense of home—don’t miss this one!

    Zillow last checked:

    Listing updated:

    Listing Provided by:

    Jennifer Castaneda DRE #01357971 949-290-2882,

    Berkshire Hathaway HomeService

    Bought with:

    Frank Wu, DRE #02094855

    Pinnacle Real Estate Group

    Source: CRMLS,MLS#: OC25120088MLS LogoOriginating MLS: California Regional MLS

    Facts & features

    Interior

    Bedrooms & bathrooms
    • Bedrooms: 4
    • Bathrooms: 2
    • Full bathrooms: 2
    • Main level bathrooms: 2
    • Main level bedrooms: 4
    Primary bedroom
    • Features: Main Level Primary
    Primary bedroom
    • Features: Primary Suite
    Bedroom
    • Features: All Bedrooms Down
    Bedroom
    • Features: Bedroom on Main Level
    Bathroom
    • Features: Bathroom Exhaust Fan, Bathtub, Separate Shower, Tub Shower
    Kitchen
    • Features: Kitchen Island, Stone Counters
    Heating
    • Central
    Cooling
    • Central Air, Attic Fan
    Appliances
    • Included: Built-In Range, Double Oven, Electric Range, Microwave, Refrigerator
    • Laundry: Washer Hookup, Gas Dryer Hookup
    Features
    • Built-in Features, Ceiling Fan(s), Crown Molding, Separate/Formal Dining Room, High Ceilings, Open Floorplan, All Bedrooms Down, Bedroom on Main Level, Main Level Primary, Primary Suite
    • Flooring: Vinyl
    • Windows: Double Pane Windows, ENERGY STAR Qualified Windows, Plantation Shutters, Screens
    • Has fireplace: Yes
    • Fireplace features: Living Room
    • Common walls with other units/homes: No Common Walls
    Interior area
    • Total interior livable area: 1,644 sqft

    Property

    Parking
    • Total spaces: 4
    • Parking features: Driveway, Garage
    • Attached garage spaces: 2
    • Uncovered spaces: 2
    Features
    • Levels: One
    • Stories: 1
    • Entry location: Main
    • Patio & porch: Front Porch, Open, Patio
    • Pool features: Community, Association
    • Has spa: Yes
    • Spa features: Above Ground, Association, Community, Private
    • Fencing: Block
    • Has view: Yes
    • View description: Neighborhood
    Lot
    • Size: 5,500 sqft
    • Features: Corner Lot, Front Yard, Garden, Landscaped, Near Park
    Details
    • Parcel number: 44922609
    • Special conditions: Standard

    Construction

    Type & style
    • Home type: SingleFamily
    • Architectural style: Contemporary
    • Property subtype: Single Family Residence
    Materials
    • Stucco
    • Foundation: Slab
    • Roof: Slate
    Condition
    • New construction: No
    • Year built: 1974

    Utilities & green energy

    • Electric: Standard
    • Sewer: Public Sewer
    • Water: Public
    • Utilities for property: Electricity Connected, Natural Gas Connected, Sewer Connected, Water Connected

    Community & neighborhood

    Security
    • Security features: Carbon Monoxide Detector(s), Smoke Detector(s)
    Community
    • Community features: Biking, Curbs, Dog Park, Hiking, Street Lights, Sidewalks, Park, Pool
    Location
    • Region: Irvine
    • Subdivision: College Park (Cp)

    HOA & financial

    HOA
    • Has HOA: Yes
    • HOA fee: $60 monthly
    • Amenities included: Clubhouse, Picnic Area, Pool, Spa/Hot Tub
    • Association name: College Park Walnut Village Homeowners Association
    • Association phone: 949-403-7105

    Other

    Other facts
    • Listing terms: Cash,Cash to Existing Loan,Cash to New Loan,Conventional
    • Road surface type: Paved

    Price history

    DateEventPrice
    7/21/2025Sold$1,570,000-1.8%$955/sqft
    Source: CRMLS #OC25120088 Report a problem
    7/16/2025Pending sale$1,598,000$972/sqft
    Source: CRMLS #OC25120088 Report a problem
    6/20/2025Contingent$1,598,000$972/sqft
    Source: CRMLS #OC25120088 Report a problem
    6/5/2025Listed for sale$1,598,000+52.2%$972/sqft
    Source: CRMLS #OC25120088 Report a problem
    7/14/2022Listing removed--
    Source: Zillow Rental Manager Report a problem
    7/13/2022Price change$4,900+6.5%$3/sqft
    Source: Zillow Rental Manager Report a problem
    7/8/2022Listed for rent$4,600$3/sqft
    Source: Zillow Rental Manager Report a problem
    12/1/2021Sold$1,050,000+5.2%$639/sqft
    Source: Public Record Report a problem
    11/17/2021Pending sale$998,000+211.9%$607/sqft
    Source: CRMLS #OC21232255 Report a problem
    6/30/2000Sold$320,000$195/sqft
    Source: Public Record Report a problem

    Public tax history

    YearProperty taxesTax assessment
    2025$11,690 +1.5%$1,114,268 +2%
    2024$11,520 +3.3%$1,092,420 +2%
    2023$11,151 -20.8%$1,071,000 +2%
    2022$14,072 +193.8%$1,050,000 +131.1%
    2021$4,790 +0.6%$454,372 +1%
    2020$4,763 $449,713 +2%
    2019$4,763 +2.3%$440,896 +2%
    2018$4,656 +4%$432,251 +2%
    2017$4,476 $423,776 +2%
    2016$4,476 +4.6%$415,467 +1.5%
    2015$4,279 +3.5%$409,227 +2%
    2014$4,133 $401,211 +0.5%
    2013-- $399,398 +2%
    2012-- $391,567 +2%
    2011-- $383,890 +0.8%
    2010-- $381,021 -0.2%
    2009-- $381,927 +2%
    2008-- $374,439 +2%
    2007-- $367,098 +2%
    2006-- $359,900 +2%
    2005-- $352,844 +2%
    2004-- $345,926 +1.9%
    2003-- $339,586 +2%
    2002-- $332,928 +2%
    2001$3,282 +68.9%$326,400 +69.4%
    2000$1,943 $192,730

    Find assessor info on the county website

    Neighborhood: Walnut Village

    Nearby schools

    GreatSchools rating
    Schools provided by the listing agent
    • Elementary: College Park
    • Middle: Venado

    Source: CRMLS. This data may not be complete. We recommend contacting the local school district to confirm school assignments for this home.

    Get a cash offer in 3 minutes
    Find out how much your home could sell for in as little as 3 minutes with a no-obligation cash offer.
    Estimated market value
    $1,585,700
    Get a cash offer in 3 minutes
    Find out how much your home could sell for in as little as 3 minutes with a no-obligation cash offer.
    Estimated market value
    $1,585,700