Introducing a stunning two-story Medallion home, boasting three bedrooms and two and a half bathrooms. With two spacious living areas featuring a cozy fireplace, this property offers a comfortable and inviting atmosphere, perfect for relaxing or entertaining. As you approach the home, you'll notice its great curb appeal, with a beautifully landscaped front yard that is sure to impress. The property also boasts a good-sized backyard with no back neighbors, providing a private and serene outdoor space for enjoying the fresh air. Inside the home, you'll find a modern and stylish kitchen, complete with stainless steel appliances, quartz countertops, and a beautiful backsplash. This space is perfect for preparing meals and entertaining guests, with plenty of counter space and storage. Upstairs, the primary bedroom features a balcony, offering a peaceful outdoor retreat to enjoy your morning coffee or unwind in the evenings. The property has also recently undergone several updates, including the appliances, roof, central AC, and water heater, ensuring that the home is move-in ready and provides peace of mind for its new owners. Overall, this stunning property offers a comfortable and inviting living space, modern features and amenities, and a prime location in a great neighborhood. Don't miss your chance to make this beautiful property your new home! NEISD Schools. Nearby HOA Amenities.
Sold
Price Unknown
3531 ASHBOURNE, San Antonio, TX 78247
3beds
2,175sqft
Single Family Residence
Built in 2002
6,751 Square Feet Lot
$322,900 Zestimate®
$--/sqft
$2,000 Estimated rent
Home value
$322,900
$307,000 - $339,000
$2,000/mo
Zestimate® history
Owner options
List your home for rent
$2,000/mo
Rent Zestimate®
Find your next renter with Zillow Rental Manager. Plus, with online applications, you can quickly screen prospective tenants – for free.
$2,000/mo
Rent Zestimate®
Refinance and save
$165/mo
Est. payment
Refinancing to a lower rate could help reduce your monthly payments and save thousands over the life of the loan.
$165/mo
Est. payment
Explore your selling options
Work with a Zillow partner agent
Leverage their expertise and Zillow's premium Showcase listings to get your home seen by more buyers.
Get startedList with your own agent
Get your home in front of millions of buyers by listing it on Zillow.
Learn how to do itSell it yourself
Take full control of how buyers see your home on Zillow by listing For Sale by Owner (FSBO).
List your homeWhat's special
Cozy fireplaceModern featuresStylish kitchenQuartz countertopsBeautifully landscaped front yardCentral ac
Zillow last checked:
Listing updated:
Listed by:
Natalie Salas TREC #647250 (210) 542-8666,
eXp Realty
Source: LERA MLS,MLS#: 1687520
Facts & features
Interior
Bedrooms & bathrooms
- Bedrooms: 3
- Bathrooms: 3
- Full bathrooms: 2
- 1/2 bathrooms: 1
Primary bedroom
- Features: Outside Access, Walk-In Closet(s), Ceiling Fan(s), Full Bath
- Level: Upper
- Area: 342
- Dimensions: 18 x 19
Bedroom 2
- Area: 165
- Dimensions: 11 x 15
Bedroom 3
- Area: 143
- Dimensions: 13 x 11
Primary bathroom
- Features: Tub/Shower Separate, Double Vanity
- Area: 132
- Dimensions: 11 x 12
Dining room
- Area: 120
- Dimensions: 12 x 10
Family room
- Area: 150
- Dimensions: 15 x 10
Kitchen
- Area: 126
- Dimensions: 14 x 9
Living room
- Area: 285
- Dimensions: 19 x 15
Heating
- Central, 1 Unit, Natural Gas
Cooling
- 13-15 SEER AX, Ceiling Fan(s), Central Air
Appliances
- Included: Cooktop, Self Cleaning Oven, Microwave, Range, Disposal, Dishwasher, Plumbed For Ice Maker, Vented Exhaust Fan, Electric Water Heater, Plumb for Water Softener
- Laundry: Washer Hookup, Dryer Connection
Features
- Two Living Area, Separate Dining Room, Eat-in Kitchen, Two Eating Areas, Kitchen Island, Breakfast Bar, Pantry, Loft, Utility Room Inside, All Bedrooms Upstairs, High Speed Internet, Ceiling Fan(s), Programmable Thermostat
- Flooring: Carpet, Ceramic Tile, Wood
- Windows: Window Coverings
- Has basement: No
- Number of fireplaces: 1
- Fireplace features: One, Living Room, Gas Logs Included, Gas
Interior area
- Total interior livable area: 2,175 sqft
Property
Parking
- Total spaces: 2
- Parking features: Two Car Garage, Garage Door Opener
- Garage spaces: 2
Features
- Levels: Two
- Stories: 2
- Patio & porch: Patio, Deck
- Pool features: None, Community
- Has spa: Yes
- Spa features: Bath
Lot
- Size: 6,751 Square Feet
- Features: Cul-De-Sac
Details
- Parcel number: 189310020080
Construction
Type & style
- Home type: SingleFamily
- Architectural style: Contemporary
- Property subtype: Single Family Residence
Materials
- Brick, 4 Sides Masonry, Siding, Fiber Cement
- Foundation: Slab
- Roof: Composition
Condition
- Pre-Owned
- New construction: No
- Year built: 2002
Details
- Builder name: Medallion
Utilities & green energy
- Electric: CPS
- Gas: CPS
- Sewer: SAWS, Sewer System
- Water: SAWS, Water System
- Utilities for property: Cable Available
Community & HOA
Community
- Features: Clubhouse, Playground
- Security: Smoke Detector(s), Security System Owned, Prewired
- Subdivision: Oak Ridge Village
HOA
- Has HOA: Yes
- HOA fee: $165 semi-annually
- HOA name: OAK RIDGE VILLAGE HOA
Location
- Region: San Antonio
Financial & listing details
- Tax assessed value: $319,750
- Annual tax amount: $5,979
- Date on market: 9/11/2025
- Cumulative days on market: 39 days
- Listing terms: Conventional,FHA,VA Loan,TX Vet,Cash
Price history
| Date | Event | Price |
|---|---|---|
| 7/28/2023 | Sold | -- |
Source:  LERA MLS #1687520 Report a problem LERA MLS #1687520 Report a problem | ||
| 7/18/2023 | Pending sale | $335,000$154/sqft |
Source: LERA MLS #1687520 Report a problem | ||
| 6/25/2023 | Contingent | $335,000$154/sqft |
Source: LERA MLS #1687520 Report a problem | ||
| 6/20/2023 | Listed for sale | $335,000$154/sqft |
Source: LERA MLS #1687520 Report a problem | ||
| 6/4/2023 | Pending sale | $335,000$154/sqft |
Source: LERA MLS #1687520 Report a problem | ||
| 5/23/2023 | Contingent | $335,000$154/sqft |
Source: LERA MLS #1687520 Report a problem | ||
| 5/12/2023 | Listed for sale | $335,000+54%$154/sqft |
Source: LERA MLS #1687520 Report a problem | ||
| 2/19/2017 | Sold | -- |
Source: Agent Provided Report a problem | ||
| 1/24/2017 | Pending sale | $217,500$100/sqft |
Source: Keller Williams - Heritage #1218431 Report a problem | ||
| 1/7/2017 | Listed for sale | $217,500+36%$100/sqft |
Source: Keller Williams Heritage #1218431 Report a problem | ||
| 1/28/2012 | Listing removed | $159,900$74/sqft |
Source: Real Living #886298 Report a problem | ||
| 12/4/2011 | Listed for sale | $159,900$74/sqft |
Source: Real Living #886298 Report a problem | ||
| 9/8/2011 | Listing removed | $159,900$74/sqft |
Source: Real Living Best Homes Realty #886298 Report a problem | ||
| 7/31/2011 | Price change | $159,900-5.9%$74/sqft |
Source: Real Living Best Homes Realty #886298 Report a problem | ||
| 5/17/2011 | Price change | $169,900-4.3%$78/sqft |
Source: Real Living Best Homes Realty #886298 Report a problem | ||
| 5/10/2011 | Price change | $177,500-5.3%$82/sqft |
Source: Real Living Best Homes Realty #886298 Report a problem | ||
| 4/8/2011 | Listed for sale | $187,500$86/sqft |
Source: Real Living Best Homes Realty #886298 Report a problem | ||
Public tax history
| Year | Property taxes | Tax assessment |
|---|---|---|
| 2025 | $5,053 -15.2% | $319,750 -5.4% |
| 2024 | $5,959 +11.7% | $338,030 +11.5% |
| 2023 | $5,334 -10.8% | $303,141 +10% |
| 2022 | $5,979 -0.4% | $275,583 +10% |
| 2021 | $6,002 | $250,530 +1.5% |
| 2020 | $6,002 +4.4% | $246,880 +4.9% |
| 2019 | $5,750 | $235,290 +5% |
| 2018 | $5,750 +1% | $224,110 +5.1% |
| 2017 | $5,693 +4.8% | $213,230 +5.8% |
| 2016 | $5,431 +12.9% | $201,520 +4.6% |
| 2015 | $4,809 | $192,670 +10.7% |
| 2014 | $4,809 | $174,000 +4.6% |
| 2013 | -- | $166,280 +1.3% |
| 2012 | -- | $164,150 -3.4% |
| 2011 | -- | $169,920 -0.9% |
| 2010 | -- | $171,410 -2.5% |
| 2009 | -- | $175,890 +3.5% |
| 2008 | -- | $169,950 +3.3% |
| 2007 | -- | $164,540 +4.4% |
| 2006 | -- | $157,600 +10.1% |
| 2005 | -- | $143,200 |
| 2004 | -- | -- |
| 2003 | -- | -- |
Find assessor info on the county website
Neighborhood: 78247
Nearby homes
- $340,7004 bd4 ba2.5k sqft3535 Ashbourne, San Antonio, TX 78247Off Market
- $271,2003 bd2 ba1.5k sqft3527 Ashbourne, San Antonio, TX 78247Off Market
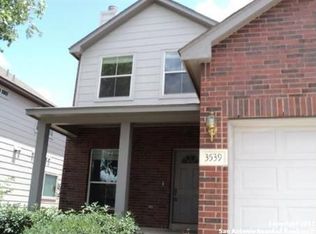
- $337,0005 bd3 ba2.6k sqft3539 Ashbourne, San Antonio, TX 78247Off Market
- $291,4003 bd2 ba1.7k sqft3523 Ashbourne, San Antonio, TX 78247Off Market
- $288,3003 bd2 ba1.7k sqft3519 Ashbourne, San Antonio, TX 78247Off Market
- $314,4003 bd2 ba1.7k sqft3543 Ashbourne, San Antonio, TX 78247Off Market
- $262,8003 bd2 ba1.5k sqft3530 Ashbourne, San Antonio, TX 78247Off Market
- $292,2004 bd2 ba2.2k sqft3526 Ashbourne, San Antonio, TX 78247Off Market
Nearby schools
GreatSchools rating
- 6/10Wetmore Elementary SchoolGrades: PK-5Distance: 0.5 mi
- 5/10Driscoll Middle SchoolGrades: 6-8Distance: 2.1 mi
- 4/10MacArthur High SchoolGrades: 9-12Distance: 2.6 mi
Schools provided by the listing agent
- Elementary: Wetmore Elementary
- Middle: Driscoll
- High: Macarthur
- District: North East I.S.D.
Source: LERA MLS. This data may not be complete. We recommend contacting the local school district to confirm school assignments for this home.
Get a cash offer in 3 minutes
Find out how much your home could sell for in as little as 3 minutes with a no-obligation cash offer.
Estimated market value
$322,900
Get a cash offer in 3 minutes
Find out how much your home could sell for in as little as 3 minutes with a no-obligation cash offer.
Estimated market value
$322,900
- Texas
- Bexar County
- San Antonio
- 78247
- 3531 ASHBOURNE
Nearby cities
Nearby neighborhoods
Nearby zip codes
Other San Antonio Topics
