Welcome to 3531 Bon Rea Drive, a beautifully renovated modern ranch on a serene golf course in desirable South Charlotte. Set on nearly half an acre, with sweeping Cedarwood Country Club golf course views, this elegant residence offers refined living space. The open floor plan flows from the bright kitchen to the sunny breakfast area into the airy living room and bar. The harmonious primary suite is spacious and on its own wing, with a chic contemporary bathroom, walk-in closet, and study, ideal for a home office or fitness room. Step outside from the primary suite for your morning coffee and wake up to a stunning private sanctuary. Two additional bedrooms and a thoughtfully refreshed full bathroom flank the other wing. This updated home combines modern amenities with a prime location, offering a lifestyle of comfort and convenience. Whether you're hosting gatherings or enjoying quiet moments overlooking the golf course, 3531 Bon Rea will be a restful place for you to call home.
Closed
Street View
$600,000
3531 Bon Rea Dr, Charlotte, NC 28226
3beds
1,976sqft
Single Family Residence
Built in 1987
0.4 Acres Lot
$601,600 Zestimate®
$304/sqft
$2,656 Estimated rent
Home value
$601,600
$553,000 - $650,000
$2,656/mo
Zestimate® history
Owner options
List your home for rent
$2,656/mo
Rent Zestimate®
Find your next renter with Zillow Rental Manager. Plus, with online applications, you can quickly screen prospective tenants – for free.
$2,656/mo
Rent Zestimate®
Refinance and save
$3,594/mo
Est. payment
Refinancing to a lower rate could help reduce your monthly payments and save thousands over the life of the loan.
$3,594/mo
Est. payment
Explore your selling options
Work with a Zillow partner agent
Leverage their expertise and Zillow's premium Showcase listings to get your home seen by more buyers.
Get startedList with your own agent
Get your home in front of millions of buyers by listing it on Zillow.
Learn how to do itSell it yourself
Take full control of how buyers see your home on Zillow by listing For Sale by Owner (FSBO).
List your homeWhat's special
Contemporary bathroomPrivate sanctuaryRenovated modern ranchSunny breakfast areaBright kitchenOpen floor planPrimary suite
Zillow last checked:
Listing updated:
Listed by:
Sarah Rose SarahRose@remax.net,
RE/MAX Executive
Bought with:
McSwain Bell
COMPASS
Source: Canopy MLS as distributed by MLS GRID,MLS#: 4264470
Facts & features
Interior
Bedrooms & bathrooms
- Bedrooms: 3
- Bathrooms: 2
- Full bathrooms: 2
- Main level bedrooms: 3
Primary bedroom
- Level: Main
Bedroom s
- Level: Main
Bathroom full
- Level: Main
Kitchen
- Level: Main
Kitchen
- Level: Main
Office
- Level: Main
Heating
- Natural Gas
Cooling
- Central Air
Appliances
- Included: Dishwasher, Gas Range, Gas Water Heater, Microwave
- Laundry: Main Level
Features
- Open Floorplan, Walk-In Closet(s)
- Flooring: Tile, Vinyl
- Has basement: No
- Fireplace features: Family Room
Interior area
- Total structure area: 1,976
- Total interior livable area: 1,976 sqft
- Finished area above ground: 1,976
- Finished area below ground: 0
Property
Parking
- Total spaces: 2
- Parking features: Driveway, Attached Garage, Garage on Main Level
- Attached garage spaces: 2
- Has uncovered spaces: Yes
Features
- Levels: One
- Stories: 1
- Patio & porch: Deck
- Has view: Yes
- View description: Golf Course
Lot
- Size: 0.4 Acres
- Features: On Golf Course
Details
- Additional structures: Shed(s)
- Parcel number: 21126434
- Zoning: N1-A
- Special conditions: Standard
- Horse amenities: None
Construction
Type & style
- Home type: SingleFamily
- Architectural style: Modern
- Property subtype: Single Family Residence
Materials
- Wood
- Foundation: Slab
- Roof: Shingle
Condition
- New construction: No
- Year built: 1987
Utilities & green energy
- Sewer: Public Sewer
- Water: City
Community & HOA
Community
- Subdivision: Providence Franklin Park
Location
- Region: Charlotte
Financial & listing details
- Price per square foot: $304/sqft
- Tax assessed value: $561,500
- Annual tax amount: $4,480
- Date on market: 5/30/2025
- Cumulative days on market: 2 days
- Listing terms: Cash,Conventional,FHA,VA Loan
- Road surface type: Concrete, Paved
Price history
| Date | Event | Price |
|---|---|---|
| 7/15/2025 | Sold | $600,000+9.1%$304/sqft |
Source:  Canopy MLS as distributed by MLS GRID #4264470 Report a problem Canopy MLS as distributed by MLS GRID #4264470 Report a problem | ||
| 5/30/2025 | Listed for sale | $550,000+18.3%$278/sqft |
Source: Canopy MLS as distributed by MLS GRID #4264470 Report a problem | ||
| 11/5/2020 | Sold | $465,000-2.1%$235/sqft |
Source: Canopy MLS as distributed by MLS GRID #3634969 Report a problem | ||
| 8/21/2020 | Pending sale | $475,000$240/sqft |
Source: RE/MAX Executive #3634969 Report a problem | ||
| 7/16/2020 | Listed for sale | $475,000+97.9%$240/sqft |
Source: RE/MAX Executive #3634969 Report a problem | ||
| 11/19/2019 | Sold | $240,000$121/sqft |
Source: Public Record Report a problem | ||
Public tax history
| Year | Property taxes | Tax assessment |
|---|---|---|
| 2025 | $4,480 +1.7% | $561,500 |
| 2024 | $4,405 +3.5% | $561,500 |
| 2023 | $4,258 +9.9% | $561,500 +44.5% |
| 2022 | $3,876 | $388,600 |
| 2021 | -- | $388,600 +22.3% |
| 2020 | -- | $317,700 -2.9% |
| 2019 | -- | $327,300 +51% |
| 2018 | $2,918 +2% | $216,800 |
| 2017 | $2,860 | $216,800 |
| 2016 | $2,860 | $216,800 |
| 2015 | $2,860 +0.5% | $216,800 |
| 2014 | $2,847 | -- |
| 2013 | -- | $188,000 -0.2% |
| 2012 | -- | $188,400 |
| 2011 | -- | $188,400 +30.7% |
| 2010 | -- | $144,200 |
| 2009 | -- | $144,200 |
| 2008 | -- | $144,200 |
| 2007 | -- | $144,200 |
| 2006 | -- | $144,200 |
| 2005 | -- | $144,200 |
| 2004 | -- | $144,200 |
| 2003 | -- | $144,200 +21.5% |
| 2002 | -- | $118,700 |
| 2001 | -- | $118,700 |
| 2000 | -- | $118,700 |
Find assessor info on the county website
Neighborhood: Wessex Square
Nearby homes
- $623,1003 bd2 ba1.8k sqft3601 Bon Rea Dr, Charlotte, NC 28226Off Market

- $516,5003 bd2 ba1.6k sqft3523 Bon Rea Dr, Charlotte, NC 28226Off Market
- $960,5004 bd4 ba3.4k sqft3515 Bon Rea Dr, Charlotte, NC 28226Off Market
- $566,7004 bd2 ba1.7k sqft3609 Bon Rea Dr, Charlotte, NC 28226Off Market
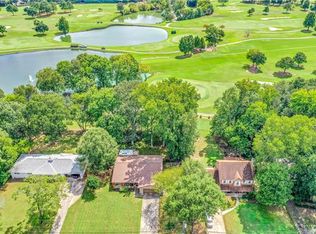
- $527,3003 bd2 ba1.9k sqft3532 Bon Rea Dr, Charlotte, NC 28226Off Market
- $526,8003 bd2 ba1.9k sqft3600 Bon Rea Dr, Charlotte, NC 28226Off Market
- $546,7003 bd2 ba2.1k sqft3608 Bon Rea Dr, Charlotte, NC 28226Off Market
- $529,4003 bd2 ba1.7k sqft3524 Bon Rea Dr, Charlotte, NC 28226Off Market
Nearby schools
GreatSchools rating
- 7/10Olde Providence ElementaryGrades: K-5Distance: 0.7 mi
- 5/10Carmel MiddleGrades: 6-8Distance: 2 mi
- 5/10South Mecklenburg HighGrades: 9-12Distance: 3.9 mi
Schools provided by the listing agent
- Elementary: Olde Providence
- Middle: Carmel
- High: South Mecklenburg
Source: Canopy MLS as distributed by MLS GRID. This data may not be complete. We recommend contacting the local school district to confirm school assignments for this home.
Get a cash offer in 3 minutes
Find out how much your home could sell for in as little as 3 minutes with a no-obligation cash offer.
Estimated market value
$601,600
Get a cash offer in 3 minutes
Find out how much your home could sell for in as little as 3 minutes with a no-obligation cash offer.
Estimated market value
$601,600
- North Carolina
- Mecklenburg County
- Charlotte
- 28226
- Wessex Square
- 3531 Bon Rea Dr
Nearby cities
Nearby neighborhoods
Nearby zip codes
Other Charlotte Topics
