*** A/O***Welcome to the Heart of the Northeast Bronx! Discover this spacious and inviting Junior 4 (2-bedroom) residence located in the vibrant and family-friendly North East Bronx community. This beautifully maintained home offers excellent natural light with its East-facing exposure, creating a warm and comfortable living atmosphere throughout the day. Step inside to find a well-designed layout that includes a welcoming foyer area, hardwood floors throughout, and spacious closets for ample storage. The modern kitchen features stainless steel appliances and a dual-entry design, perfect for both convenience and entertaining. The bathroom includes a relaxing soak-in tub, ideal for unwinding after a long day. Dimmers on the light fixtures add a touch of ambiance and sophistication. This unit is currently occupied and will be delivered vacant—ready for you to make it your own. Nestled in the desirable North East Bronx, this location blends urban accessibility with suburban tranquility. The neighborhood is known for its tight-knit community, tree-lined streets, and proximity to local parks and green spaces. Convenient access to multiple bus lines and the 2 and 5 subway trains, making it easy to commute to Manhattan or other parts of the city. The Bronx River Parkway and Major Deegan Expressway are also nearby for drivers. Schools: Excellent nearby schools and educational institutions serve this community, including Bronxwood Preparatory Academy, Edenwald School, and several highly rated charter options. Shopping & Dining: Enjoy a mix of local shops, supermarkets, cafes, and eateries along White Plains Road and Boston Road, all within walking distance. Bay Plaza Shopping Center, one of the Bronx’s largest retail hubs, is just a short drive away. Community: Residents love the strong Bronx pride, local parks, and neighborhood events that make this area a welcoming place to call home.
Pending
$160,000
3531 Bronxwood Avenue #1G, Bronx, NY 10469
2beds
690sqft
Stock Cooperative, Residential
Built in 1960
-- sqft lot
$155,900 Zestimate®
$232/sqft
$1,117/mo HOA
What's special
Welcoming foyer areaHardwood floors throughoutTree-lined streets
- 235 days |
- 47 |
- 2 |
Zillow last checked:
Listing updated:
Listed by:
Cohen and Cohen Consulting 917-962-4962,
Noel P. Cohen 917-962-4962
Source: OneKey® MLS as distributed by MLS GRID,MLS#: 947497
Facts & features
Interior
Bedrooms & bathrooms
- Bedrooms: 2
- Bathrooms: 1
- Full bathrooms: 1
Heating
- Baseboard, Natural Gas, Oil
Cooling
- Wall/Window Unit(s)
Appliances
- Included: Gas Oven, Gas Range, Refrigerator
Features
- Ceiling Fan(s), Eat-in Kitchen, Elevator, Entrance Foyer, Pantry, Walk Through Kitchen
- Basement: Common
- Has fireplace: No
- Common walls with other units/homes: 2+ Common Walls
Interior area
- Total structure area: 690
- Total interior livable area: 690 sqft
Property
Parking
- Total spaces: 1
- Parking features: Garage
- Garage spaces: 1
Details
- Parcel number: 04670005003531000000001G
- Special conditions: None
Construction
Type & style
- Home type: Cooperative
- Architectural style: Garden
- Property subtype: Stock Cooperative, Residential
- Attached to another structure: Yes
Materials
- Brick
Condition
- Year built: 1960
Utilities & green energy
- Sewer: Public Sewer
- Water: Public
- Utilities for property: Cable Connected, Electricity Available, Electricity Connected, Natural Gas Available, Natural Gas Connected, See Remarks, Sewer Available, Sewer Connected, Trash Collection Private, Water Available, Water Connected
Community & HOA
HOA
- Has HOA: Yes
- Services included: Common Area Maintenance, Maintenance Structure, Gas, Maintenance Grounds, Heat, Hot Water, Sewer, Snow Removal, Trash, Water
- HOA fee: $1,117 monthly
Location
- Region: Bronx
Financial & listing details
- Price per square foot: $232/sqft
- Date on market: 1/2/2026
- Cumulative days on market: 229 days
- Listing agreement: Exclusive Right To Sell
- Electric utility on property: Yes
Estimated market value
$155,900
$148,000 - $164,000
$2,552/mo
Price history
| Date | Event | Price |
|---|---|---|
| 7/16/2026 | Contingent | $160,000$232/sqft |
Source: NY State MLS #11637296 Report a problem | ||
| 7/8/2026 | Pending sale | $160,000$232/sqft |
Source:  OneKey® MLS as distributed by MLS GRID #947497 Report a problem OneKey® MLS as distributed by MLS GRID #947497 Report a problem | ||
| 1/2/2026 | Listed for sale | $160,000$232/sqft |
Source: OneKey® MLS as distributed by MLS GRID #947497 Report a problem | ||
| 10/30/2025 | Listing removed | $160,000$232/sqft |
Source: OneKey® MLS as distributed by MLS GRID #926977 Report a problem | ||
| 10/21/2025 | Listed for sale | $160,000+14.3%$232/sqft |
Source: OneKey® MLS as distributed by MLS GRID #926977 Report a problem | ||
| 11/7/2020 | Sold | $140,000$203/sqft |
Source: OneKey® MLS as distributed by MLS GRID #H6005134 Report a problem | ||
Public tax history
Tax history is unavailable.
Monthly payment
Climate risks
Neighborhood: Williamsbridge
Nearby schools
GreatSchools rating
- 5/10Ps 41 Gun Hill RoadGrades: K-5Distance: 0.4 mi
- 3/10North Bronx School of EmpowermentGrades: 6-8Distance: 0.3 mi
- NABronx High School For Writing And Communication ArGrades: 9-12Distance: 0.1 mi
Schools provided by the listing agent
- Elementary: Bedford Park Elementary School
- Middle: Bronx Collaborative High School
- High: Dewitt Clinton High School
Source: OneKey® MLS as distributed by MLS GRID. This data may not be complete. We recommend contacting the local school district to confirm school assignments for this home.
- $153,8002 bd1 ba1k sqft836 Tilden St APT 5B, Bronx, NY 10467Off Market
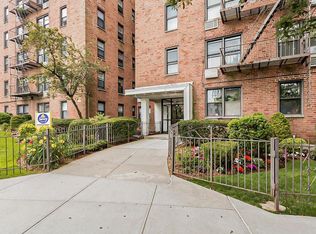
- $173,7002 bd1 ba940 sqft3531 Bronxwood Ave APT 2K, Bronx, NY 10469Off Market
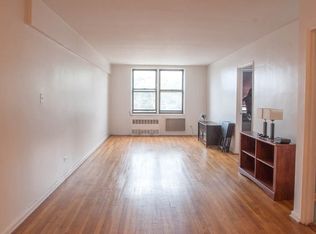
- $177,8002 bd1 ba1k sqft3531 Bronxwood Ave #1D, Bronx, NY 10467Off Market

- $124,4001 bd1 ba750 sqft3531 Bronxwood Ave APT 3E, Bronx, NY 10469Off Market
- $155,500-- bd-- ba-- sqft3531 Bronxwood Ave #4E, Bronx, NY 10469Off Market
- $145,4001 bd1 ba-- sqft3531 Bronxwood Ave APT 4F, Bronx, NY 10469Off Market
- $172,8002 bd1 ba1k sqft3531 Bronxwood Ave APT 5H, Bronx, NY 10469Off Market
- $95,000-- bd-- ba-- sqft3531 Bronxwood Ave #6A, Bronx, NY 10467Sold
- $155,8002 bd1 ba1k sqft3531 Bronxwood Ave APT 6G, Bronx, NY 10469Off Market
A local agent can set up tours, give advice and negotiate with sellers.
Similar homes
- $160,0002 bd1 ba1k sqft814 Tilden Street #STK, Bronx, NY 10467For Sale
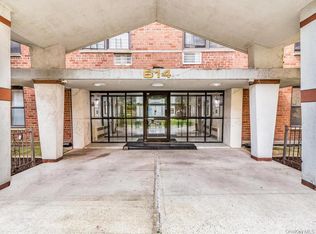
 MLS ID #973487, Lisa R. Anderson, Listing by: Keller Williams Realty NYC Grp. OneKey® MLS as distributed by MLS GRID
 - $159,9002 bd1 ba1k sqft724 E 216 Street #2C, Bronx, NY 10467For Sale
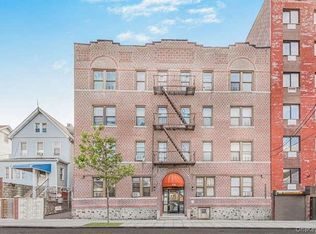 MLS ID #954071, Bakary Camara, Listing by: YourHomeSold Guaranteed Realty. OneKey® MLS as distributed by MLS GRID
 - $155,0001 bd1 ba700 sqft2235 CRUGER Avenue #5F, Bronx, NY 10467For Sale
 MLS ID #1031494, Danny Lopez, Listing by: Lopez Realty Team Inc. OneKey® MLS as distributed by MLS GRID
 - $160,0002 bd1 ba863 sqft8 Fordham Hill Oval #6B, Bronx, NY 10468For Sale
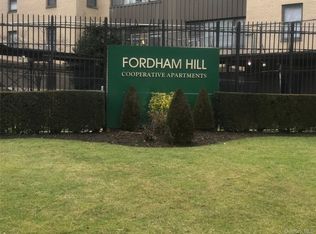 MLS ID #951508, Derrick A. Logan, Listing by: VYLLA Home. OneKey® MLS as distributed by MLS GRID
 - $175,0002 bd1 ba938 sqft745 E 231st Street #3F, Bronx, NY 10466For SaleMLS ID #970953, Miriam I. Rosa, Listing by: Century 21 Kafcos Realty. OneKey® MLS as distributed by MLS GRID
- $176,9992 bd1 ba900 sqft3535 Kings College Place #5a, Bronx, NY 10467For SaleMLS ID #H6255084, Ismail S. Kolya, Listing by: eXp Realty. OneKey® MLS as distributed by MLS GRID
- $175,0001 bd1 ba735 sqft5 Fordham Hill Oval #9A, Bronx, NY 10468For SaleMLS ID #1038441, Derek R. Rumph, Listing by: Keller Williams Realty NYC Grp. OneKey® MLS as distributed by MLS GRID
- $145,0001 bd1 ba800 sqft3520 Tryon Avenue #405, Bronx, NY 10467For SaleMLS ID #936116, Christian I Udoye, Listing by: Charles Rutenberg Realty, Inc.. OneKey® MLS as distributed by MLS GRID
- $169,0001 bd1 ba700 sqft3121 Middletown Road #1G, Bronx, NY 10461For SaleMLS ID #988126, Pamela Busgith, Listing by: Metro Star Realty LLC. OneKey® MLS as distributed by MLS GRID
- $174,9991 bd1 ba800 sqft3119 Bailey Ave APT 4F, Bronx, NY 10463ActiveMLS ID #S1816012, Chintan Trivedi, Listing by: Re/Max In The City. StreetEasy
- $155,0001 bd1 ba800 sqft6300 Riverdale Avenue #1B, Bronx, NY 10471For SaleMLS ID #971858, Denise Aversa, Listing by: Howard Hanna Rand Realty. OneKey® MLS as distributed by MLS GRID
- $164,9001 bd1 ba900 sqft50 White Oak Street #3G, New Rochelle, NY 10801For SaleMLS ID #841533, Anne Wiesel, Listing by: Howard Hanna Rand Realty. OneKey® MLS as distributed by MLS GRID
- $169,9001 bd1 ba950 sqft1 Fordham Hill Oval #2E, Bronx, NY 10468For SaleMLS ID #1013588, Thomas J. Santore, Listing by: Coldwell Banker Realty. OneKey® MLS as distributed by MLS GRID
- $184,6412 bd1 ba750 sqft80 Knolls Cres APT 8M, Bronx, NY 10463ActiveMLS ID #S1783800, Christine Keaveney, Listing by: Robert E. Hill. StreetEasy
- $175,0001 bd1 ba875 sqft4320 Van Cortlandt E #1J, Bronx, NY 10470For SaleMLS ID #1007125, Kieran Dwyer, Listing by: Double C Realty. OneKey® MLS as distributed by MLS GRID
- $159,9991 bd1 ba750 sqft765 Bronx River #3F, Bronxville, NY 10708For SaleMLS ID #960740, Susan T Alex, Listing by: Exit Realty Connections. OneKey® MLS as distributed by MLS GRID
- $119,999-- bd1 ba520 sqft2190 boston Road #6B, Bronx, NY 10462For SaleMLS ID #975863, Christina De Luca, Listing by: De Luca Realty Group INC. OneKey® MLS as distributed by MLS GRID
- $150,0001 bd1 ba600 sqft189 Drake Avenue #2C, New Rochelle, NY 10805For SaleMLS ID #1024801, Liya Beaujean, Listing by: Voro LLC. OneKey® MLS as distributed by MLS GRID
- $170,0001 bd1 ba750 sqft333 Bronx River Road #707, Yonkers, NY 10704For SaleMLS ID #966323, Drita V. Shala, Listing by: Howard Hanna Rand Realty. OneKey® MLS as distributed by MLS GRID
- $138,0001 bd1 ba750 sqft1475 Thieriot Avenue #5J, Bronx, NY 10460For SaleMLS ID #833705, Raghunauth A. Jaundoo, Listing by: R Jaundoo Realty LLC. OneKey® MLS as distributed by MLS GRID
