Skip main navigation
Off market
  • $182,800

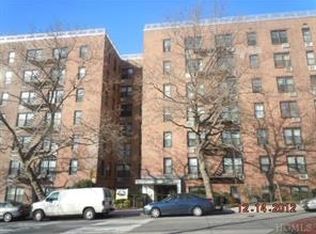
    3531 Bronxwood Avenue #6H, Bronx, NY 10469

    2beds
    1,100sqft
    Stock Cooperative, Residential
    Built in 1962
    -- sqft lot
    $182,800 Zestimate®
    $166/sqft
    $2,711 Estimated rent

    Home value

    $182,800

    $144,000 - $229,000

    $2,711/mo

    Zestimate® history
    Loading
    Loading...

    Owner options

    List your home for rent

    $2,711/mo

    Rent Zestimate®

    Find your next renter with Zillow Rental Manager. Plus, with online applications, you can quickly screen prospective tenants – for free.

    Learn more

    $2,711/mo

    Rent Zestimate®

    Refinance and save

    $773/mo

    Est. payment

    Refinancing to a lower rate could help reduce your monthly payments and save thousands over the life of the loan.

    See today's rates

    $773/mo

    Est. payment

    Explore your selling options

    Work with a Zillow partner agent

    Leverage their expertise and Zillow's premium Showcase listings to get your home seen by more buyers.

    Get started

    List with your own agent

    Get your home in front of millions of buyers by listing it on Zillow.

    Learn how to do it

    Sell it yourself

    Take full control of how buyers see your home on Zillow by listing For Sale by Owner (FSBO).

    List your home

    What's special

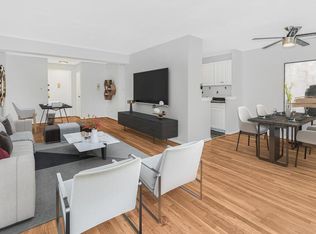
    Two bedroom coop with extra room for sale 3 blocks away from Williamsbridge Square. Spacious, renovated and move in ready. Hardwood floors, stainless steel appliances, walk-in closet in master bedroom & kitchen cabinets galore. Only blocks from Gun Hill Rd 2 & 5 subway stop, on-site security, laundry , community rm for rent & private yard. Maintenance only $868.37 per mo. includes heat/water. Short parking waitlist. Plenty street parking. $75,000/year min. income req. Make an appointment today.

    This property is not currently displayed as for sale or rent on Zillow. This may be different from what's on other websites or public sources.

    Zillow last checked:

    Listing updated:

    Listed by:

    Rey Hollingsworth Falu 914-730-4238,

    Hollingsworth Real Estate Grp. 914-303-1879

    Bought with:

    Rey Hollingsworth Falu, 10491203965

    Hollingsworth Real Estate Grp.

    Source: OneKey® MLS as distributed by MLS GRID,MLS#: H3401618MLS Logo

    Facts & features

    Interior

    Bedrooms & bathrooms
    • Bedrooms: 2
    • Bathrooms: 1
    • Full bathrooms: 1
    Other
    • Description: Entryway, Open Living Room, Kitchen, Master Bedroom with Walk-in closet, Bedroom, Dining Room/Office, Full Bath, Lots of Closets
    • Level: First
    Heating
    • Other, Steam
    Cooling
    • Wall/Window Unit(s)
    Appliances
    • Included: Refrigerator
    Features
    • Formal Dining
    • Windows: Blinds
    Interior area
    • Total structure area: 1,100
    • Total interior livable area: 1,100 sqft

    Property

    Parking
    • Parking features: Assigned, Waitlist
    Features
    • Levels: One
    • Stories: 1
    Lot
    • Features: Near Public Transit, Near School, Near Shops
    Details
    • Parcel number: 04670005003531000000006H
    • Other equipment: Intercom

    Construction

    Type & style
    • Home type: Cooperative
    • Property subtype: Stock Cooperative, Residential
    • Attached to another structure: Yes
    Materials
    • Brick
    Condition
    • Year built: 1962

    Community & HOA

    Community
    • Subdivision: Surrey Coop
    HOA
    • Has HOA: No
    • Amenities included: Elevator(s)
    • Services included: Heat, Hot Water
    • HOA name: Surrey
    • HOA phone: 718-652-3023
    Location
    • Region: Bronx

    Financial & listing details

    • Price per square foot: $166/sqft
    • Date on market: 6/2/2023
    • Listing agreement: Exclusive Right To Sell
    • Inclusions: Light Fixtures, Oven/Range

    Price history

    DateEventPrice
    11/19/2014Sold$107,000$97/sqft
    Source: OneKey® MLS as distributed by MLS GRID #H3401618 Report a problem

    Public tax history

    Tax history is unavailable.

    Neighborhood: Williamsbridge

    Nearby schools

    GreatSchools rating
    Schools provided by the listing agent
    • Elementary: Contact Agent
    • Middle: Contact Agent
    • High: Contact Agent

    Source: OneKey® MLS as distributed by MLS GRID. This data may not be complete. We recommend contacting the local school district to confirm school assignments for this home.