Skip main navigation
Off market
Street View
  • $368,500

    3531 Cayugas Loop, Saint Cloud, FL 34772

    4beds
    1,820sqft
    SingleFamily
    Built in 2015
    9,583 Square Feet Lot
    $368,500 Zestimate®
    $202/sqft
    $2,387 Estimated rent

    Home value

    $368,500

    $350,000 - $387,000

    $2,387/mo

    Zestimate® history
    Loading
    Loading...

    Owner options

    List your home for rent

    $2,387/mo

    Rent Zestimate®

    Find your next renter with Zillow Rental Manager. Plus, with online applications, you can quickly screen prospective tenants – for free.

    Learn more

    $2,387/mo

    Rent Zestimate®

    Refinance and save

    $2,516/mo

    Est. payment

    Refinancing to a lower rate could help reduce your monthly payments and save thousands over the life of the loan.

    See today's rates

    $2,516/mo

    Est. payment

    Explore your selling options

    Work with a Zillow partner agent

    Leverage their expertise and Zillow's premium Showcase listings to get your home seen by more buyers.

    Get started

    List with your own agent

    Get your home in front of millions of buyers by listing it on Zillow.

    Learn how to do it

    Sell it yourself

    Take full control of how buyers see your home on Zillow by listing For Sale by Owner (FSBO).

    List your home

    What's special

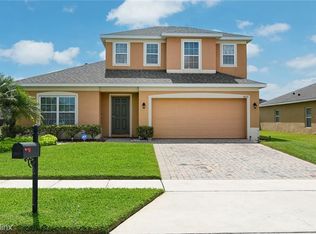
    61 LG panels for the entire home and EV solar charger. Beautiful 4 bed, 2 baths and two car garage home, CDD, low HOA large fence corner. Enter into the foyer and you will see the elegant high ceilings. Ceramic tile floors in all the areas except the bedrooms. The fabulous kitchen features a pantry, Kitchen Island, Granite counter tops, 45" designer cabinets. From the kitchen you can view the patio view! Spacious open floor plan excellent for family gatherings or to entertain your friends. You will be amazed as you walk into the marvelous master bedroom with its elegant high ceilings, carpet, master bath with ceramic tile, dual sink , bath-tub jet massage , shower and Walk-in closet by Closet Factory Life Warranty ! Water softener Connection and a lot of many features. Double pane insulated windows, energy efficient home and appliances. Professionally designed landscape and irrigation package. A 15SEER Carrier central Air conditioning system with two filter pollen. Fall in love with this quality built and well-designed dream home that truly welcomes one to a pampered lifestyle.

    This property is not currently displayed as for sale or rent on Zillow. This may be different from what's on other websites or public sources.
    Facts & features

    Interior

    Bedrooms & bathrooms
    • Bedrooms: 4
    • Bathrooms: 2
    • Full bathrooms: 2
    Heating
    • Heat pump, Electric, Solar
    Cooling
    • Central, Solar
    Appliances
    • Included: Dishwasher, Dryer, Microwave, Range / Oven, Refrigerator, Washer
    Features
    • Smoke Alarm(S), Solid Wood Cabinets, Thermal Windows
    • Flooring: Tile, Carpet
    • Has fireplace: No
    Interior area
    • Total interior livable area: 1,820 sqft

    Property

    Parking
    • Total spaces: 14
    • Parking features: Garage - Attached, Off-street, On-street
    Features
    • Exterior features: Other, Shingle, Stucco, Cement / Concrete
    • Has spa: Yes
    • Has view: Yes
    • View description: Territorial
    Lot
    • Size: 9,583 Square Feet
    Details
    • Parcel number: 272630018000015310

    Construction

    Type & style
    • Home type: SingleFamily
    • Architectural style: Conventional
    Materials
    • Foundation: Footing
    • Roof: Asphalt
    Condition
    • Year built: 2015

    Utilities & green energy

    • Utilities for property: Electric, Street Lights, Public Sewer, City Water, Fiber Optics

    Community & HOA

    HOA
    • Has HOA: Yes
    • HOA fee: $60 monthly
    Location
    • Region: Saint Cloud

    Financial & listing details

    • Price per square foot: $202/sqft
    • Tax assessed value: $322,200
    • Annual tax amount: $4
    • Ownership: Fee Simple

    Price history

    DateEventPrice
    3/23/2018Listing removed$265,000$146/sqft
    Source: 123 REALTY GROUP LLC #O5562973 Report a problem
    3/1/2018Price change$265,000-1.9%$146/sqft
    Source: 123 REALTY GROUP LLC #O5562973 Report a problem
    2/16/2018Listed for sale$270,000+24.7%$148/sqft
    Source: 123 REALTY GROUP LLC #O5562973 Report a problem
    7/13/2015Sold$216,484$119/sqft
    Source: Public Record Report a problem

    Public tax history

    YearProperty taxesTax assessment
    2025$4 $322,200 -0.1%
    2024$4 $322,500 +4.9%
    2023$4 $307,400 +14.8%
    2022$4 $267,700 +28.9%
    2021$4 $207,600 +3.1%
    2020$4 $201,300 +6.8%
    2019$4 $188,400 +5.9%
    2018$4 $177,943 +2.1%
    2017$4 $174,284 +2.1%
    2016-- $170,700 +387.7%
    2015-- $35,000 +25%
    2014$645 $28,000
    Find assessor info on the county website

    Neighborhood: 34772

    Nearby schools

    GreatSchools rating
    Schools provided by the listing agent
    • Elementary: St Cloud Elem
    • Middle: St. Cloud Middle (6-8)
    • High: Harmony High

    Source: The MLS. This data may not be complete. We recommend contacting the local school district to confirm school assignments for this home.

    Get a cash offer in 3 minutes
    Find out how much your home could sell for in as little as 3 minutes with a no-obligation cash offer.
    Estimated market value
    $368,500
    Get a cash offer in 3 minutes
    Find out how much your home could sell for in as little as 3 minutes with a no-obligation cash offer.
    Estimated market value
    $368,500