Skip main navigation
Closed
  • Price Unknown

    3531 Constance St, New Orleans, LA 70115

    3beds
    2,540sqft
    Single Family Residence
    Built in 1880
    6,400 Square Feet Lot
    $754,300 Zestimate®
    $--/sqft
    $5,419 Estimated rent

    Home value

    $754,300

    $649,000 - $875,000

    $5,419/mo

    Zestimate® history
    Loading
    Loading...

    Owner options

    List your home for rent

    $5,419/mo

    Rent Zestimate®

    Find your next renter with Zillow Rental Manager. Plus, with online applications, you can quickly screen prospective tenants – for free.

    Learn more

    $5,419/mo

    Rent Zestimate®

    Refinance and save

    Refinancing to a lower rate could help reduce your monthly payments and save thousands over the life of the loan.

    See today's rates

    Explore your selling options

    Work with a Zillow partner agent

    Leverage their expertise and Zillow's premium Showcase listings to get your home seen by more buyers.

    Get started

    List with your own agent

    Get your home in front of millions of buyers by listing it on Zillow.

    Learn how to do it

    Sell it yourself

    Take full control of how buyers see your home on Zillow by listing For Sale by Owner (FSBO).

    List your home

    What's special

    Side yardLive oak treeStafford tileMajestic oakLocal architectBasketball hoopSmart tv
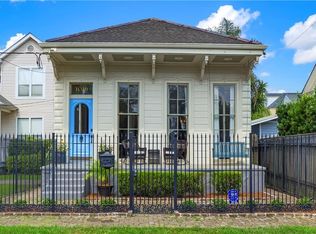
    Located within view of the best shopping and dining area of Magazine Street, this 1880s Victorian beauty was gutted to the studs and impeccably renovated in 2010 by the late renowned local architect, Henry Krotzer, preserving original historical features - lovely mantels, ceiling medallions, wainscoting and beadboard walls and ceiling, along with original hardwood floors. The house sits on a 50x128 double corner lot bordered by 6-ft wrought iron and wood fences and shaded by a live oak tree. With 3BR/2.5BA and 12 1/2 foot ceilings, the house has a great floorplan with abundant natural light and a seamless flow of indoor/outdoor living with large grass side and backyards, including gated off street parking for two cars, and a carport with outdoor entertaining area, Smart TV, basketball hoop, and shed storage. The living room with a beautiful chandelier leads to a glass enclosed sunroom, overlooking the side yard, majestic oak and mature yew trees. The kitchen contains all SS appliances including a Viking range. The dining room has original floor to ceiling windows leading to the wrap-around front porch. The den has a huge custom-built entertainment center. The elegant master bedroom boasts a walk-in closet and ensuite bathroom inlaid with tile from Stafford Tile and a wall-to-wall custom vanity. There are two large storage closets and a laundry room. Don’t miss this historic gem!

    Zillow last checked:

    Listing updated:

    Listed by:

    Marie Laudumiey 504-874-1262,

    Hill Riddle, Jr. & Associates, LLC

    Bought with:

    Olivia Ford

    Upper Management Realty, LLC

    Source: GSREIN,MLS#: 2442971MLS Logo

    Facts & features

    Interior

    Bedrooms & bathrooms
    • Bedrooms: 3
    • Bathrooms: 3
    • Full bathrooms: 2
    • 1/2 bathrooms: 1
    Primary bedroom
    • Description: Flooring: Wood
    • Level: Lower
    • Dimensions: 14.0000 x 15.6000
    Bedroom
    • Description: Flooring: Carpet
    • Level: Lower
    • Dimensions: 16.5000 x 13.6000
    Bedroom
    • Description: Flooring: Wood
    • Level: Lower
    • Dimensions: 12.8000 x 10.2000
    Primary bathroom
    • Description: Flooring: Tile
    • Level: Lower
    • Dimensions: 8.8000 x 10.2000
    Den
    • Description: Flooring: Wood
    • Level: Lower
    • Dimensions: 15.0000 x 15.6000
    Dining room
    • Description: Flooring: Wood
    • Level: Lower
    • Dimensions: 14.1100 x 15.9000
    Kitchen
    • Description: Flooring: Wood
    • Level: Lower
    • Dimensions: 14.1000 x 15.9000
    Living room
    • Description: Flooring: Wood
    • Level: Lower
    • Dimensions: 20.4000 x 16.3000
    Heating
    • Multiple Heating Units
    Cooling
    • 2 Units
    Appliances
    • Included: Dryer, Dishwasher, Disposal, Microwave, Oven, Range, Refrigerator, Washer
    Features
    • Ceiling Fan(s), Granite Counters, Stainless Steel Appliances
    • Has fireplace: No
    • Fireplace features: None
    Interior area
    • Total structure area: 3,209
    • Total interior livable area: 2,540 sqft

    Property

    Parking
    • Parking features: Off Street, Two Spaces
    Features
    • Levels: One
    • Stories: 1
    • Patio & porch: Porch
    • Exterior features: Fence, Porch
    • Pool features: None
    Lot
    • Size: 6,400 sqft
    • Dimensions: 50 x 128
    • Features: City Lot, Rectangular Lot
    Details
    • Additional structures: Cabana, Shed(s)
    • Parcel number: 614125213
    • Special conditions: None

    Construction

    Type & style
    • Home type: SingleFamily
    • Architectural style: Victorian
    • Property subtype: Single Family Residence
    Materials
    • HardiPlank Type
    • Foundation: Raised
    • Roof: Shingle
    Condition
    • Excellent
    • Year built: 1880

    Utilities & green energy

    • Sewer: Public Sewer
    • Water: Public

    Community & neighborhood

    Security
    • Security features: Security System, Smoke Detector(s)
    Location
    • Region: New Orleans

    Price history

    DateEventPrice
    6/4/2024Sold--
    Source: GSREIN #2442971 Report a problem
    5/6/2024Pending sale$975,000$384/sqft
    Source: GSREIN #2442971 Report a problem
    4/29/2024Listed for sale$975,000$384/sqft
    Source: GSREIN #2442971 Report a problem
    7/1/2010Sold--
    Source: Public Record Report a problem
    6/26/2009Sold--
    Source: Public Record Report a problem

    Public tax history

    YearProperty taxesTax assessment
    2026$7,386 $55,960
    2025$7,386 +12.3%$55,960
    2024$6,579 +7.7%$55,960 +11.4%
    2023$6,108 -12%$50,220 +3.5%
    2022$6,940 -5.5%$48,510 -3.4%
    2021$7,345 +41.1%$50,220 +43.9%
    2020$5,205 -1.3%$34,900
    2019$5,273 $34,900
    2018-- $34,900
    2017-- $34,900 +39.6%
    2016$4,319 +57.9%$25,000
    2015$2,735 $25,000
    2014$2,735 +2%$25,000
    2013$2,680 $25,000 +19%
    2012-- $21,000
    2011-- $21,000 +51.3%
    2010-- $13,880
    2009-- $13,880
    2007-- $13,880 -22.9%
    2006-- $18,000
    2004-- $18,000

    Find assessor info on the county website

    Neighborhood: East Riverside

    Nearby schools

    GreatSchools rating
    Get a cash offer in 3 minutes
    Find out how much your home could sell for in as little as 3 minutes with a no-obligation cash offer.
    Estimated market value
    $754,300
    Get a cash offer in 3 minutes
    Find out how much your home could sell for in as little as 3 minutes with a no-obligation cash offer.
    Estimated market value
    $754,300