New Year! New Home! Price Reduction! Discover the perfect blend of modern comfort and country living. Built in 2024, this beautifully crafted 3-bedroom, 2-bath home sits on 13.13 acres (ag exempt) fully fenced and cross-fenced acres with a stock tank and a spacious 30 x 40 shop complete with RV hookups, water to the barn, and electricity. Inside, the 1,739 sq. ft. home features custom wood cabinetry, granite countertops, crown molding, and a cozy wood-burning fireplace. Foam insulation provides energy efficiency, while the open-concept design and abundant storage make it both functional and inviting. Enjoy peaceful views from the covered front and back porches or take advantage of the 18-ft carport attached to the shop. The property includes sprinklers around the trees and a solar-powered entry gate for added convenience. With its white siding, brick accents, and black roof, this new home offers timeless curb appeal and a turn-key rural lifestyle—just minutes from shopping and nearby amenities. Seller offering $5,000 in seller concessions.
Sold
Price Unknown
3531 County Road 1104b, Cleburne, TX 76031
3beds
1,739sqft
Single Family Residence
Built in 2024
13.13 Acres Lot
$635,900 Zestimate®
$--/sqft
$2,238 Estimated rent
Home value
$635,900
$579,000 - $699,000
$2,238/mo
Zestimate® history
Owner options
List your home for rent
$2,238/mo
Rent Zestimate®
Find your next renter with Zillow Rental Manager. Plus, with online applications, you can quickly screen prospective tenants – for free.
$2,238/mo
Rent Zestimate®
Refinance and save
Refinancing to a lower rate could help reduce your monthly payments and save thousands over the life of the loan.
Explore your selling options
Work with a Zillow partner agent
Leverage their expertise and Zillow's premium Showcase listings to get your home seen by more buyers.
Get startedList with your own agent
Get your home in front of millions of buyers by listing it on Zillow.
Learn how to do itSell it yourself
Take full control of how buyers see your home on Zillow by listing For Sale by Owner (FSBO).
List your homeWhat's special
Cozy wood-burning fireplaceBrick accentsRv hookupsStock tankGranite countertopsTimeless curb appealWhite siding
Zillow last checked:
Listing updated:
Listed by:
Stacy Cato 0494720 817-907-3367,
PerFit Realty LLC 817-907-3367
Bought with:
Judie Burnham, 0459351
CENTURY 21 Judge Fite Company
Source: NTREIS,MLS#: 21086327
Facts & features
Interior
Bedrooms & bathrooms
- Bedrooms: 3
- Bathrooms: 2
- Full bathrooms: 2
Primary bedroom
- Level: First
- Dimensions: 15 x 14
Bedroom
- Level: First
- Dimensions: 12 x 13
Bedroom
- Features: Ceiling Fan(s)
- Level: First
- Dimensions: 11 x 12
Bedroom
- Features: Ceiling Fan(s), Walk-In Closet(s)
- Level: First
- Dimensions: 13 x 14
Primary bathroom
- Features: Built-in Features, Granite Counters, Separate Shower
- Level: First
- Dimensions: 10 x 8
Dining room
- Level: First
- Dimensions: 12 x 13
Other
- Features: Built-in Features
- Level: First
- Dimensions: 10 x 6
Kitchen
- Features: Granite Counters, Kitchen Island, Pantry
- Level: First
- Dimensions: 18 x 11
Laundry
- Features: Built-in Features, Stone Counters
- Level: First
- Dimensions: 6 x 9
Living room
- Features: Ceiling Fan(s), Fireplace
- Level: First
- Dimensions: 18 x 15
Mud room
- Level: First
- Dimensions: 9 x 8
Heating
- Central, Electric
Cooling
- Central Air, Electric
Appliances
- Included: Dishwasher, Electric Oven, Disposal, Microwave
Features
- Granite Counters, High Speed Internet, Open Floorplan, Pantry, Vaulted Ceiling(s), Walk-In Closet(s)
- Flooring: Ceramic Tile, Luxury Vinyl Plank
- Has basement: No
- Number of fireplaces: 1
- Fireplace features: Gas, Living Room, Propane, Wood Burning
Interior area
- Total interior livable area: 1,739 sqft
Property
Parking
- Total spaces: 4
- Parking features: Concrete, Door-Single, Epoxy Flooring, Garage, Garage Door Opener, Garage Faces Side
- Attached garage spaces: 2
- Carport spaces: 2
- Covered spaces: 4
Features
- Levels: One
- Stories: 1
- Pool features: None
- Fencing: Cross Fenced,Fenced,Gate
Lot
- Size: 13.13 Acres
- Features: Acreage, Few Trees
Details
- Parcel number: 126002103627
Construction
Type & style
- Home type: SingleFamily
- Architectural style: Farmhouse,Modern,Detached
- Property subtype: Single Family Residence
Materials
- Brick
- Foundation: Slab
- Roof: Composition,Shingle
Condition
- Year built: 2024
Utilities & green energy
- Sewer: Septic Tank
- Water: Community/Coop
- Utilities for property: Electricity Available, Propane, Septic Available, Water Available
Green energy
- Energy efficient items: Insulation
Community & HOA
Community
- Security: Smoke Detector(s)
- Subdivision: Batterson
HOA
- Has HOA: No
Location
- Region: Cleburne
Financial & listing details
- Tax assessed value: $211,225
- Annual tax amount: $3,285
- Date on market: 10/16/2025
- Cumulative days on market: 89 days
- Listing terms: Cash,Conventional
- Exclusions: Antique phone/curtains/patio furniture yard art/planters/lawn/equipment tools/cow panels/all items in barn/metal shelving/washer/dryer
- Road surface type: Concrete
Price history
| Date | Event | Price |
|---|---|---|
| 2/12/2026 | Sold | -- |
Source: NTREIS #21086327 Report a problem | ||
| 1/20/2026 | Pending sale | $639,000$367/sqft |
Source: NTREIS #21086327 Report a problem | ||
| 1/13/2026 | Contingent | $639,000$367/sqft |
Source: NTREIS #21086327 Report a problem | ||
| 1/7/2026 | Price change | $639,000-3%$367/sqft |
Source: NTREIS #21086327 Report a problem | ||
| 12/16/2025 | Price change | $659,000-5.8%$379/sqft |
Source: NTREIS #21086327 Report a problem | ||
| 11/2/2025 | Price change | $699,900-9.1%$402/sqft |
Source: NTREIS #21086327 Report a problem | ||
| 10/16/2025 | Listed for sale | $769,900$443/sqft |
Source: NTREIS #21086327 Report a problem | ||
Public tax history
| Year | Property taxes | Tax assessment |
|---|---|---|
| 2025 | $21 -18.1% | $1,255 -37.7% |
| 2024 | $25 -34.2% | $2,015 -13.9% |
| 2023 | $39 -5.5% | $2,340 +4.6% |
| 2022 | $41 -8.1% | $2,237 -7.8% |
| 2021 | $45 -9% | $2,425 |
| 2020 | $49 | $2,425 -97.8% |
| 2019 | $49 +0.2% | $111,020 |
| 2018 | $49 +4% | $111,020 |
| 2017 | $47 +6.7% | $111,020 -5.5% |
| 2016 | $44 +1.7% | $117,520 +18.2% |
| 2015 | $43 | $99,440 |
Find assessor info on the county website
Neighborhood: 76031
Nearby homes
- $--3 bd2 ba2k sqft3509 County Road 1104b, Cleburne, TX 76031Sold
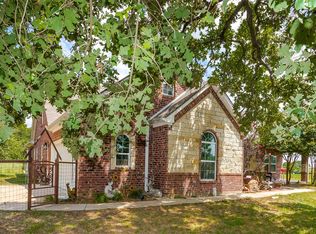
- $343,2003 bd2 ba1.5k sqft3531 County Road 1104b, Cleburne, TX 76031Off Market
- $--3 bd2 ba1.2k sqft3617 County Road 1104b, Cleburne, TX 76031Sold

- $--2 acres2000 County Road 1104, Cleburne, TX 76031Off Market
- $552,7003 bd2 ba2k sqft3280 County Road 1104c, Cleburne, TX 76031Off Market
- $258,3003 bd2 ba1.9k sqft3621 County Road 1104b, Cleburne, TX 76031Off Market
- $356,400-- bd-- ba1.8k sqft3633 County Road 1104b, Cleburne, TX 76031Off Market
- $600,7003 bd2 ba2.1k sqft3320 E Fm 916, Cleburne, TX 76031Off Market
Nearby schools
GreatSchools rating
- 5/10Rio Vista Elementary SchoolGrades: PK-5Distance: 3.9 mi
- 6/10Rio Vista Middle SchoolGrades: 6-8Distance: 3.8 mi
- 6/10Rio Vista High SchoolGrades: 9-12Distance: 4.1 mi
Schools provided by the listing agent
- Elementary: Rio Vista
- Middle: Rio Vista
- High: Rio Vista
- District: Rio Vista ISD
Source: NTREIS. This data may not be complete. We recommend contacting the local school district to confirm school assignments for this home.
Get a cash offer in 3 minutes
Find out how much your home could sell for in as little as 3 minutes with a no-obligation cash offer.
Estimated market value
$635,900
Get a cash offer in 3 minutes
Find out how much your home could sell for in as little as 3 minutes with a no-obligation cash offer.
Estimated market value
$635,900
- Texas
- Johnson County
- Cleburne
- 76031
- 3531 County Road 1104b
