This fully remodeled home is as wonderful as the neighborhood, from its refinished original hard wood floors to the recessed lighting. The remodeled kitchen with marble counters and breakfast bar opening up to the living room is a cooks delight. The remodeled bathroom has dual sinks and classic hex tiles. Charming features include doors with disappearing screens on both sides of the wood burning fireplace, arched windows and an office space in the laundry room. Upgrades include new dual pane windows, recessed and custom lighting, upgraded electrical panel and newer roof. The backyard is an oasis and is perfect for entertaining with a deck, seating area, newer fencing, lighting, drip systems and 700 gallon stock tank pool to cool off in the summer. The front porch is a great place to sip coffee and chat with neighbors walking by. Don't miss the tiny ADU with full bathroom and kitchenette, perfect as a home office or guest house. Just two blocks from beautiful McKinley Park and close to everything you love about East Sac. Easy walking distance to Orphan Restaurant, Temple Coffee, Comptons Market, McKinley Park and so much more. Welcome to East Sac!
Closed
$750,000
3531 D St, Sacramento, CA 95816
2beds
1,062sqft
Single Family Residence
Built in 1937
3,598 Square Feet Lot
$725,600 Zestimate®
$706/sqft
$2,643 Estimated rent
Home value
$725,600
$689,000 - $762,000
$2,643/mo
Zestimate® history
Owner options
List your home for rent
$2,643/mo
Rent Zestimate®
Find your next renter with Zillow Rental Manager. Plus, with online applications, you can quickly screen prospective tenants – for free.
$2,643/mo
Rent Zestimate®
Refinance and save
$5,061/mo
Est. payment
Refinancing to a lower rate could help reduce your monthly payments and save thousands over the life of the loan.
$5,061/mo
Est. payment
Explore your selling options
Work with a Zillow partner agent
Leverage their expertise and Zillow's premium Showcase listings to get your home seen by more buyers.
Get startedList with your own agent
Get your home in front of millions of buyers by listing it on Zillow.
Learn how to do itSell it yourself
Take full control of how buyers see your home on Zillow by listing For Sale by Owner (FSBO).
List your homeWhat's special
Wood burning fireplaceFront porchFully remodeled homeOffice spaceBreakfast barHome officeTemple coffee
Zillow last checked:
Listing updated:
Listed by:
Nathan Sherman DRE #01875980 916-969-7379,
Dunnigan, REALTORS
Bought with:
Sara Muir, DRE #01973467
GUIDE Real Estate
Source: MetroList Services of CA,MLS#: 224011127Originating MLS: MetroList Services, Inc.
Facts & features
Interior
Bedrooms & bathrooms
- Bedrooms: 2
- Bathrooms: 1
- Full bathrooms: 1
Rooms
- Room types: Dining Room, Guest Quarters, Laundry, Living Room
Dining room
- Features: Formal Room
Kitchen
- Features: Marble Counter
Heating
- Central
Cooling
- Central Air
Appliances
- Included: Free-Standing Gas Oven, Free-Standing Refrigerator, Dishwasher, Disposal, Washer/Dryer Stacked
- Laundry: Laundry Room, Sink, Inside Room
Features
- Flooring: Tile, Wood
- Number of fireplaces: 1
- Fireplace features: Living Room, Wood Burning
Interior area
- Total structure area: 0
- Total interior livable area: 1,062 sqft
Property
Parking
- Total spaces: 1
- Parking features: Detached, Driveway
- Has garage: Yes
- Uncovered spaces: 1
Features
- Has private pool: Yes
- Pool features: See Remarks
- Fencing: Back Yard
Lot
- Size: 3,598 Square Feet
- Features: Sprinklers In Front, Shape Regular
- Topography: Level,Level
Details
- Additional structures: Guest House
- Parcel number: 00401710110000
- Zoning: R-1
- Special conditions: Standard
Construction
Type & style
- Home type: SingleFamily
- Property subtype: Single Family Residence
Materials
- Stucco, Frame, Wood
- Foundation: Raised
- Roof: Composition
Condition
- Year built: 1937
Utilities & green energy
- Electric: 220 Volts
- Water: Public
- Utilities for property: Public, Sewer In & Connected
Community & HOA
Community
- Subdivision: McKinley Terrace
Location
- Region: Sacramento
Financial & listing details
- Price per square foot: $706/sqft
- Tax assessed value: $780,300
- Date on market: 9/19/2026
- Road surface type: Asphalt
Price history
| Date | Event | Price |
|---|---|---|
| 3/5/2024 | Sold | $750,000+7.3%$706/sqft |
Source: MetroList Services of CA #224011127 Report a problem | ||
| 2/14/2024 | Pending sale | $699,000$658/sqft |
Source: MetroList Services of CA #224011127 Report a problem | ||
| 2/8/2024 | Listed for sale | $699,000+81.6%$658/sqft |
Source: MetroList Services of CA #224011127 Report a problem | ||
| 6/19/2014 | Sold | $385,000$363/sqft |
Source: Public Record Report a problem | ||
| 5/6/2014 | Listed for sale | $385,000+43.1%$363/sqft |
Source: Cook Realty - CA #14026712 Report a problem | ||
| 9/18/2002 | Sold | $269,000$253/sqft |
Source: Public Record Report a problem | ||
Public tax history
| Year | Property taxes | Tax assessment |
|---|---|---|
| 2026 | -- | $780,300 +2% |
| 2025 | $9,052 +2.6% | $765,000 +65.3% |
| 2024 | $8,826 +63.9% | $462,691 +2% |
| 2023 | $5,386 +1.7% | $453,620 +2% |
| 2022 | $5,294 +5% | $444,727 +2% |
| 2021 | $5,043 -0.8% | $436,008 +1% |
| 2020 | $5,084 +2.2% | $431,539 +2% |
| 2019 | $4,975 +2.7% | $423,078 +2% |
| 2018 | $4,845 +1.4% | $414,783 +2% |
| 2017 | $4,777 +2.4% | $406,651 +2% |
| 2016 | $4,663 +23.1% | $398,678 +1.5% |
| 2015 | $3,787 | $392,691 +23.6% |
| 2014 | $3,787 | $317,807 +0.5% |
| 2013 | -- | $316,371 +2% |
| 2012 | -- | $310,169 +2% |
| 2011 | -- | $304,088 +0.8% |
| 2010 | -- | $301,817 +1.8% |
| 2008 | -- | $296,604 +2% |
| 2007 | -- | $290,790 +2% |
| 2006 | -- | $285,089 +2% |
| 2005 | -- | $279,500 +2% |
| 2004 | -- | $274,021 +1.9% |
| 2003 | -- | $269,000 +64.9% |
| 2002 | -- | $163,134 +2% |
| 2001 | -- | $159,936 +2% |
| 2000 | -- | $156,801 |
Find assessor info on the county website
Neighborhood: East Sacramento
Nearby homes
- $660,2002 bd1 ba1k sqft3535 D St, Sacramento, CA 95816Off Market
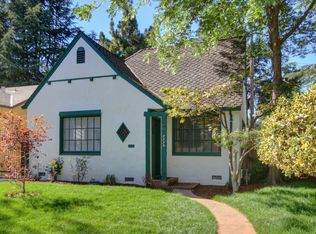
- $250,0002 bd1 ba954 sqft3527 D St, Sacramento, CA 95816Off Market
- $418,7002 bd1 ba861 sqft3541 D St, Sacramento, CA 95816Off Market
- $504,9002 bd1 ba720 sqft3528 C St, Sacramento, CA 95816Off Market
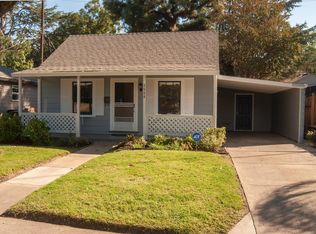
- $469,1002 bd1 ba954 sqft3521 D St, Sacramento, CA 95816Off Market
- $630,0002 bd1 ba908 sqft3522 C St, Sacramento, CA 95816Sold
- $674,8002 bd2 ba1.1k sqft3534 C St, Sacramento, CA 95816Off Market
- $930,0004 bd3 ba1.8k sqft3577 D St, Sacramento, CA 95816Sold
Nearby schools
GreatSchools rating
- 8/10Theodore Judah Elementary SchoolGrades: K-6Distance: 0.2 mi
- 7/10Miwok MiddleGrades: 7-8Distance: 0.6 mi
- 3/10Hiram W. Johnson High SchoolGrades: 9-12Distance: 3.1 mi
Get a cash offer in 3 minutes
Find out how much your home could sell for in as little as 3 minutes with a no-obligation cash offer.
Estimated market value
$725,600
Get a cash offer in 3 minutes
Find out how much your home could sell for in as little as 3 minutes with a no-obligation cash offer.
Estimated market value
$725,600
