Welcome to this brand-new, beautifully designed single-story JMC Home, located in the highly desirable and picturesque Whitney Ranch community. Featuring 4 bedrooms, 3 bathrooms, and a spacious 2-car attached garage, this home offers the perfect blend of comfort, energy efficiency, and modern lifestyle.
Community Amenities:
Whitney Ranch offers resort-style living with access to The Ranch House, which includes a well-appointed gym, lounge, recreation pool, wading pool, expansive pool deck with cabanas and BBQs, an activity room, a grand ballroom, and a staffed office for resident support. Enjoy year-round community events such as kids' crafts, trivia nights, happy hours, monthly food trucks, and festive holiday mixers.
Energy-Efficient Living:
This home is equipped with energy-saving features, including LED lighting, a tankless water heater, a whole house fan, and an owned solar electric system. All bedrooms
and living room have ceiling fans for added comfort. With all-electric heating, cooling, and dryer systems, you'll enjoy lower utility bills especially with the solar system in place. Energy Star certified upgrades promote a cost-effective and sustainable lifestyle.
Excellent Location:
Situated in a top-rated school district, this home is just minutes from a highly rated elementary school, and within convenient distance of middle and high schools. You'll also enjoy close proximity to supermarkets, restaurants, and quick access to Highway 65 for an easy commute.
Low-Maintenance Outdoor Living:
The landlord will provide a brand-new refrigerator, washer, and dryer. The backyard will be upgraded with concrete and artificial turf, and the front yard will also feature artificial turf no yard work required!
Additional Details:
Rent: $3,200/month
Security Deposit: $3,200
Move-In Total: $6,400
Garage: Attached 2-car garage
Appliances Included: Refrigerator, washer, and dryer
Utilities: Tenant responsible for electricity, gas, water, sewer, and trash
Pets: Sorry, no pets allowed
Sold for $650,000
$650,000
3531 Dutch Canyon Ct, Rocklin, CA 95765
4beds
1,616sqft
Single Family Residence
Built in ----
-- sqft lot
$678,300 Zestimate®
$402/sqft
$3,227 Estimated rent
Home value
$678,300
$644,000 - $719,000
$3,227/mo
Zestimate® history
Owner options
List your home for rent
$3,227/mo
Rent Zestimate®
Find your next renter with Zillow Rental Manager. Plus, with online applications, you can quickly screen prospective tenants – for free.
$3,227/mo
Rent Zestimate®
Refinance and save
$4,115/mo
Est. payment
Refinancing to a lower rate could help reduce your monthly payments and save thousands over the life of the loan.
$4,115/mo
Est. payment
Explore your selling options
Work with a Zillow partner agent
Leverage their expertise and Zillow's premium Showcase listings to get your home seen by more buyers.
Get startedList with your own agent
Get your home in front of millions of buyers by listing it on Zillow.
Learn how to do itSell it yourself
Take full control of how buyers see your home on Zillow by listing For Sale by Owner (FSBO).
List your homeWhat's special
Brand-new refrigeratorLed lightingArtificial turfExpansive pool deckCeiling fans
Zillow last checked:
Listing updated:
Source: Zillow Rentals
Facts & features
Interior
Bedrooms & bathrooms
- Bedrooms: 4
- Bathrooms: 3
- Full bathrooms: 3
Heating
- Forced Air
Cooling
- Central Air, Ceiling Fan
Appliances
- Included: Dishwasher, Dryer, Microwave, Oven, Refrigerator, Washer
- Laundry: In Unit
Features
- Ceiling Fan(s)
- Flooring: Carpet, Hardwood, Tile
Interior area
- Total interior livable area: 1,616 sqft
Property
Parking
- Parking features: Attached
- Has attached garage: Yes
- Details: Contact manager
Features
- Exterior features: Electric Vehicle Charging Station, Electricity not included in rent, Garbage not included in rent, Gas not included in rent, Heating system: Forced Air, Sewage not included in rent, Water not included in rent
Details
- Parcel number: 372250032000
Construction
Type & style
- Home type: SingleFamily
- Property subtype: Single Family Residence
Community & HOA
Community
- Deposit fee: $3,200
Location
- Region: Rocklin
Financial & listing details
- Price per square foot: $402/sqft
- Tax assessed value: $373,000
- Annual tax amount: $7,122
- Date on market: 4/22/2025
- Date available: 04/22/2025
- Lease term: 1 Year
Price history
| Date | Event | Price |
|---|---|---|
| 4/30/2025 | Listing removed | $3,200$2/sqft |
Source: Zillow Rentals Report a problem | ||
| 4/22/2025 | Listed for rent | $3,200$2/sqft |
Source: Zillow Rentals Report a problem | ||
| 3/13/2025 | Sold | $650,000$402/sqft |
Source: Public Record Report a problem | ||
Public tax history
| Year | Property taxes | Tax assessment |
|---|---|---|
| 2025 | $7,122 +102.5% | $373,000 +148.7% |
| 2024 | $3,518 +46.1% | $150,000 +188.4% |
| 2023 | $2,409 +1.6% | $52,020 +2% |
| 2022 | $2,370 | $51,000 |
Find assessor info on the county website
Neighborhood: 95765
Nearby homes
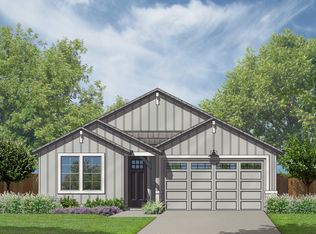
- $630,0003 bd2 ba1.5k sqft3533 Dutch Canyon Ct, Rocklin, CA 95765Sold
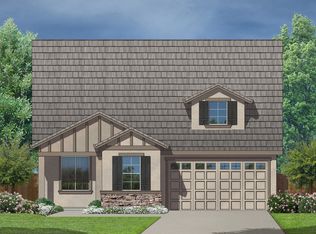
- $760,0003 bd3 ba2.3k sqft3529 Dutch Canyon Ct, Rocklin, CA 95765Sold
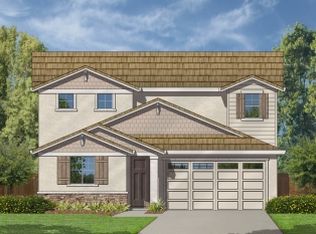
- $710,0004 bd3 ba1.9k sqft3535 Dutch Canyon Ct, Rocklin, CA 95765Sold
- $650,0004 bd3 ba1.6k sqft3527 Dutch Canyon Ct, Rocklin, CA 95765Sold

- $660,0004 bd3 ba1.6k sqft3530 Dutch Canyon Ct, Rocklin, CA 95765Sold
- $620,0004 bd3 ba1.9k sqft3525 Dutch Canyon Ct, Rocklin, CA 95765Sold
- $820,0004 bd4 ba2.5k sqft3528 Dutch Canyon Ct, Rocklin, CA 95765Sold
- $900,0004 bd4 ba2.5k sqft3537 Dutch Canyon Ct, Rocklin, CA 95765Sold
Nearby schools
GreatSchools rating
- 8/10Quarry Trail ElementaryGrades: K-6Distance: 0.5 mi
- 7/10Granite Oaks Middle SchoolGrades: 7-8Distance: 1.1 mi
- 9/10Whitney High SchoolGrades: 9-12Distance: 1.6 mi
Get a cash offer in 3 minutes
Find out how much your home could sell for in as little as 3 minutes with a no-obligation cash offer.
Estimated market value
$678,300
Get a cash offer in 3 minutes
Find out how much your home could sell for in as little as 3 minutes with a no-obligation cash offer.
Estimated market value
$678,300
- California
- Placer County
- Rocklin
- 95765
- 3531 Dutch Canyon Ct
Nearby cities
Nearby zip codes
Other Rocklin Topics
