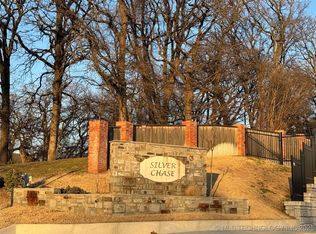
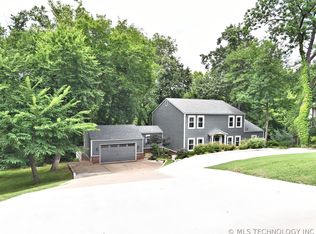
Private, beautiful 5,478 sq ft (AP) estate home in the desirable Silver Chase community at a price per foot that can't be beat. This custom-built, 3-story residence provides ample space for a large or even multi-generational family, and features 5bds & 6 bths. It boasts both character and style, offering thoughtful design, one-of-a-kind architecture, and artistic touches throughout, whether that's custom stained glass doors or ornate pillars from Mexico. The huge lot tucked away at the end of the cul-de-sa and multiple balconies help you feel connected to nature, while still being conveniently located in town.
As you walk in, you're greeted by towering ceilings with large skylights, massive windows, an artistic office, and more. The huge kitchen features a 14ft+ Island, stained wood cabinets, floor to ceiling windows, and its own deck. Below that, you'll find 2 separate living spaces, terracotta tile, an airy sunroom with its own inground hot tub plus fireplace, and an even larger deck.
On the 2nd level, you'll find a huge master suite with its own private balcony, sitting area, ensuite and closet. There are 2 other spacious bedrooms on this level, each with access to a bathroom, on the top floor you'll find a huge great room with tons of built-in storage throughout, perfect for a game room or shared bedroom. Lastly, downstairs includes another bonus room, 3rd car garage and another large workshop & storage space.
Located in a quiet, upscale neighborhood in Jenks East School district, you'll enjoy stunning views, lush greenery, privacy, and mature trees. A rare find, this home beautifully blends nature and seclusion with a fantastic home for hosting and all the space one could need. UPGRADE ALLOWANCE AVAILABLE WITH A STRONG OFFER! Get it today!
Sold for $592,000
Zillow last checked:
Listing updated:
Bought with:
Luke Rentz, 183210
Keller Williams Preferred
Source: MLS Technology, Inc.,MLS#: 2515285 Originating MLS: MLS Technology
Originating MLS: MLS TechnologyPrice history
| Date | Event | Price |
|---|---|---|
| 9/22/2025 | Sold | $592,000+3.1%$108/sqft |
Source:  MLS Technology, Inc. #2515285 Report a problem MLS Technology, Inc. #2515285 Report a problem | ||
| 8/22/2025 | Pending sale | $574,000$105/sqft |
Source: MLS Technology, Inc. #2515285 Report a problem | ||
| 7/24/2025 | Price change | $574,000-4.2%$105/sqft |
Source: MLS Technology, Inc. #2515285 Report a problem | ||
| 5/29/2025 | Price change | $599,000-4.2%$109/sqft |
Source: MLS Technology, Inc. #2515285 Report a problem | ||
| 5/5/2025 | Price change | $625,000-3.8%$114/sqft |
Source: MLS Technology, Inc. #2515285 Report a problem | ||
| 4/22/2025 | Listed for sale | $650,000+39.8%$119/sqft |
Source: MLS Technology, Inc. #2515285 Report a problem | ||
| 6/24/2013 | Sold | $465,000-2.9%$85/sqft |
Source: MLS Technology, Inc. #1309422 Report a problem | ||
| 4/5/2013 | Listed for sale | $479,000-1.2%$87/sqft |
Source: McGraw Realtors #1309422 Report a problem | ||
| 7/24/2012 | Listing removed | $484,900$89/sqft |
Source: Prudential Detrick Realty #1202658 Report a problem | ||
| 1/26/2012 | Listed for sale | $484,900+7.8%$89/sqft |
Source: Prudential Detrick Realty #1202658 Report a problem | ||
| 10/21/2011 | Listing removed | $450,000$82/sqft |
Source: McGraw Realtors #1113771 Report a problem | ||
| 7/16/2011 | Price change | $450,000-3.8%$82/sqft |
Source: McGraw Realtors #1113771 Report a problem | ||
| 7/15/2011 | Price change | $468,000+4%$85/sqft |
Source: Mcgraw, Realtors #1113771 Report a problem | ||
| 7/10/2011 | Price change | $450,000-3.8%$82/sqft |
Source: McGraw Realtors #1113771 Report a problem | ||
| 5/12/2011 | Listed for sale | $468,000-5.5%$85/sqft |
Source: McGraw Realtors #1113771 Report a problem | ||
| 12/10/2010 | Listing removed | $495,000$90/sqft |
Source: McGraw Realtors #1017473 Report a problem | ||
| 11/4/2010 | Listed for sale | $495,000$90/sqft |
Source: McGraw Realtors #1017473 Report a problem | ||
| 9/30/2010 | Listing removed | $495,000$90/sqft |
Source: McGraw Realtors #1017473 Report a problem | ||
| 8/27/2010 | Listed for sale | $495,000+90.4%$90/sqft |
Source: McGraw Realtors - Sheridan #1017473 Report a problem | ||
| 4/15/1999 | Sold | $260,000$47/sqft |
Source: Public Record Report a problem | ||


Get pre-qualified for a loan
At Zillow Home Loans, we can pre-qualify you in as little as 5 minutes with no impact to your credit score.An equal housing lender. NMLS #10287.
