Charming 3 bedroom, 2 bath home with 2 car garage plus a large 20 x 20 ft detached workshop. Located in the Top-Rated Paradise Valley School District.
Great floor plan perfect for entertaining. Kitchen is the heart of the home with connecting living & family rooms. Remodeled kitchen includes upgraded cabinets, stainless steel appliances & quartz countertops. Neutral color palette, tile flooring throughout. Indoor laundry room. Newer roof with all new decking. Detached shop recently re-roofed. Electrical updated with a 200 AMP, Solar-ready panel. Newer HVAC. Large covered patio. 2 car extended garage has sink, workbench & cabinets. Block home w/NO HOA. GREAT LOCATION! Conveniently located near upscale Kierland Commons, the Scottsdale Quarter, Desert Ridge & Mayo Clinic Hospital. Addition features:
Newer water heater, still under warranty
Newer HVAC with programmable thermostat
Electric or gas heat are both available. Home still has gas furnace
Additional EVAP cooling.
Bathrooms have been remodeled.
Ceiling fans.
New indoor switches and outlets.
Lever door handles.
20x20' workshop, she-shed, or game room with power.
10x10' metal shed on concrete.
Extra parking in the front
Automatic watering system and extra outside hose bibs.
Perimeter lighting.
Huge covered patio with sink, lighting, ceiling fan and TV mount.
Attic access with light
Block fence.
GREAT LOCATION!!!
Near AZ-51 freeway, shopping, schools, restaurants, hospital & parks.
Sold for $430,000
$430,000
3531 E LUDLOW Drive, Phoenix, AZ 85032
3beds
2baths
1,332sqft
Single Family Residence
Built in 1969
6,222 Square Feet Lot
$458,800 Zestimate®
$323/sqft
$1,990 Estimated rent
Home value
$458,800
$436,000 - $486,000
$1,990/mo
Zestimate® history
Owner options
List your home for rent
$1,990/mo
Rent Zestimate®
Find your next renter with Zillow Rental Manager. Plus, with online applications, you can quickly screen prospective tenants – for free.
$1,990/mo
Rent Zestimate®
Refinance and save
$2,687/mo
Est. payment
Refinancing to a lower rate could help reduce your monthly payments and save thousands over the life of the loan.
$2,687/mo
Est. payment
Explore your selling options
Work with a Zillow partner agent
Leverage their expertise and Zillow's premium Showcase listings to get your home seen by more buyers.
Get startedList with your own agent
Get your home in front of millions of buyers by listing it on Zillow.
Learn how to do itSell it yourself
Take full control of how buyers see your home on Zillow by listing For Sale by Owner (FSBO).
List your homeWhat's special
Block fenceAutomatic watering systemRemodeled kitchenNewer roofLever door handlesLarge covered patioQuartz countertops
Zillow last checked:
Listing updated:
Listed by:
Angela Moran 602-373-0652,
Realty ONE Group
Bought with:
Behnam Safavinia, SA700892000
HomeSmart
Source: ARMLS,MLS#: 6760199
Facts & features
Interior
Bedrooms & bathrooms
- Bedrooms: 3
- Bathrooms: 2
Heating
- Electric, Natural Gas
Cooling
- Central Air, Ceiling Fan(s), Evaporative Cooling, Programmable Thmstat
Appliances
- Included: Built-in Microwave, Dishwasher, Disposal, Gas Range, Gas Oven
- Laundry: Inside
Features
- Non-laminate Counter, High Speed Internet, Eat-in Kitchen, No Interior Steps, Kitchen Island, Pantry, 3/4 Bath Master Bdrm
- Flooring: Tile
- Has basement: No
- Has fireplace: No
Interior area
- Total structure area: 1,332
- Total interior livable area: 1,332 sqft
Property
Parking
- Total spaces: 5
- Parking features: Extended Length Garage, Direct Access, Attch'd Gar Cabinets
- Garage spaces: 2
- Uncovered spaces: 3
Accessibility
- Accessibility features: Lever Handles
Features
- Stories: 1
- Patio & porch: Covered, Patio
- Exterior features: Private Yard, Storage
- Pool features: None
- Spa features: None
- Fencing: Block
Lot
- Size: 6,222 Square Feet
- Features: Sprinklers In Rear, Sprinklers In Front, Desert Back, Grass Front, Grass Back, Auto Timer H2O Front
Details
- Parcel number: 21461396
Construction
Type & style
- Home type: SingleFamily
- Architectural style: Ranch
- Property subtype: Single Family Residence
Materials
- Brick Veneer, Painted, Block
- Roof: Composition
Condition
- Year built: 1969
Details
- Builder name: John F Long
Utilities & green energy
- Sewer: Public Sewer
- Water: City Water
Community & HOA
Community
- Subdivision: PARADISE VALLEY OASIS NO 2-A EAST
HOA
- Has HOA: No
- Services included: No Fees
Location
- Region: Phoenix
Financial & listing details
- Price per square foot: $323/sqft
- Tax assessed value: $368,700
- Annual tax amount: $1,459
- Date on market: 12/24/2025
- Cumulative days on market: 92 days
- Listing terms: Cash,Conventional,FHA,VA Loan
- Ownership: Fee Simple
Price history
| Date | Event | Price |
|---|---|---|
| 12/20/2024 | Sold | $430,000-5.5%$323/sqft |
Source:  ARMLS #6760199 Report a problem ARMLS #6760199 Report a problem | ||
| 11/7/2024 | Price change | $455,000-2.2%$342/sqft |
Source: ARMLS #6760199 Report a problem | ||
| 9/20/2024 | Listed for sale | $465,000$349/sqft |
Source: ARMLS #6760199 Report a problem | ||
Public tax history
| Year | Property taxes | Tax assessment |
|---|---|---|
| 2025 | $1,501 +2.6% | $36,870 -2.6% |
| 2024 | $1,463 +2.3% | $37,850 +135.7% |
| 2023 | $1,430 -1.1% | $16,056 -36.2% |
| 2022 | $1,446 +1.9% | $25,150 +13.6% |
| 2021 | $1,419 -0.4% | $22,130 +5.5% |
| 2020 | $1,426 +3.8% | $20,980 +10.7% |
| 2019 | $1,374 | $18,950 +11.5% |
| 2018 | $1,374 +68.4% | $17,000 +35.8% |
| 2017 | $816 +9.5% | $12,520 +7.4% |
| 2016 | $745 +3.9% | $11,660 +11% |
| 2015 | $717 | $10,500 +49.4% |
| 2014 | -- | $7,030 +20.2% |
| 2013 | -- | $5,850 -10.8% |
| 2012 | -- | $6,560 -18.3% |
| 2011 | -- | $8,030 -29% |
| 2010 | -- | $11,310 -15.7% |
| 2009 | -- | $13,420 -12% |
| 2008 | -- | $15,250 +16.4% |
| 2007 | -- | $13,100 +51.4% |
| 2006 | -- | $8,650 |
| 2005 | -- | $8,650 +13.1% |
| 2004 | -- | $7,650 |
| 2003 | -- | $7,650 +15.9% |
| 2002 | -- | $6,600 |
Find assessor info on the county website
Neighborhood: Paradise Valley
Nearby homes
- $369,6003 bd2 ba1k sqft3537 E Ludlow Dr, Phoenix, AZ 85032Off Market
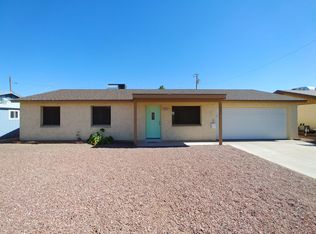
- $361,6003 bd2 ba1k sqft3525 E Ludlow Dr, Phoenix, AZ 85032Off Market
- $408,5003 bd2 ba1.3k sqft3532 E Thunderbird Rd, Phoenix, AZ 85032Off Market
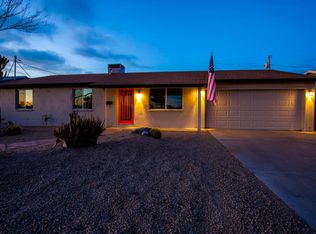
- $386,500-- bd2 ba1.6k sqft3538 E Thunderbird Rd, Phoenix, AZ 85032Off Market
- $367,000-- bd2 ba1k sqft3543 E Ludlow Dr, Phoenix, AZ 85032Off Market
- $483,8003 bd2 ba1.6k sqft3526 E Thunderbird Rd, Phoenix, AZ 85032Off Market
- $449,7004 bd2 ba1.4k sqft3521 E Ludlow Dr, Phoenix, AZ 85032Off Market
- $448,4083 bd2 ba1.2k sqft3534 E Ludlow Dr, Phoenix, AZ 85032Sold
Nearby schools
GreatSchools rating
- 4/10Indian Bend Elementary SchoolGrades: PK-6Distance: 0.2 mi
- 9/10Shadow Mountain High SchoolGrades: 7-12Distance: 2.3 mi
- 4/10Shea Middle SchoolGrades: 5-8Distance: 2.4 mi
Schools provided by the listing agent
- Elementary: Indian Bend Elementary School
- Middle: Greenway Middle School
- High: Paradise Valley High School
- District: Paradise Valley Unified District
Source: ARMLS. This data may not be complete. We recommend contacting the local school district to confirm school assignments for this home.
Get a cash offer in 3 minutes
Find out how much your home could sell for in as little as 3 minutes with a no-obligation cash offer.
Estimated market value
$458,800
Get a cash offer in 3 minutes
Find out how much your home could sell for in as little as 3 minutes with a no-obligation cash offer.
Estimated market value
$458,800
- Arizona
- Maricopa County
- Phoenix
- 85032
- Paradise Valley
- 3531 E LUDLOW Drive
