Skip main navigation
Sold for $672,700
  • $672,700

    3531 E PEARTREE Lane, Gilbert, AZ 85298

    4beds
    2,257sqft
    Single Family Residence
    Built in 2017
    6,681 Square Feet Lot
    $657,700 Zestimate®
    $298/sqft
    $3,678 Estimated rent

    Home value

    $657,700

    $599,000 - $723,000

    $3,678/mo

    Zestimate® history
    Loading
    Loading...

    Owner options

    List your home for rent

    $3,678/mo

    Rent Zestimate®

    Find your next renter with Zillow Rental Manager. Plus, with online applications, you can quickly screen prospective tenants – for free.

    Learn more

    $3,678/mo

    Rent Zestimate®

    Refinance and save

    $4,204/mo

    Est. payment

    Refinancing to a lower rate could help reduce your monthly payments and save thousands over the life of the loan.

    See today's rates

    $4,204/mo

    Est. payment

    Explore your selling options

    Work with a Zillow partner agent

    Leverage their expertise and Zillow's premium Showcase listings to get your home seen by more buyers.

    Get started

    List with your own agent

    Get your home in front of millions of buyers by listing it on Zillow.

    Learn how to do it

    Sell it yourself

    Take full control of how buyers see your home on Zillow by listing For Sale by Owner (FSBO).

    List your home

    What's special

    Open floor planCorner lotExpansive islandFull-tiled backsplashArtificial turfWhite cabinetsCrown molding
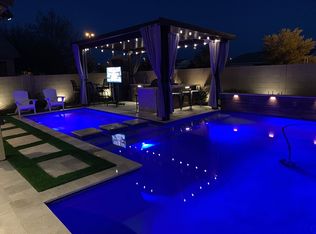
    This stunning single-level split-plan home, beautifully maintained and built in 2017, is nestled in the highly sought-after Lake Community of The Bridges at Gilbert. Situated on a desirable corner lot with only one neighboring property and directly across from a community park, it offers both privacy and tranquility. With 4 spacious bedrooms, 2.5 baths, and a versatile den/bonus room with double doors for added privacy, this home is the perfect blend of elegance and functionality. As you enter, the foyer hall welcomes you with a board and batten wall, adding a touch of sophistication. The open floor plan is enhanced by crown molding throughout. The kitchen, open to the dining room and great room, features white cabinets, full-tiled backsplash, granite countertops, and an expansive island, and reverse osmosis system while the walk-in pantry offers convenient storage. The primary bath is a luxurious retreat, boasting a large tiled shower with a rain showerhead, offering a spa-like experience. Bath 2 is equally well-appointed, with dual sinks for added convenience and a bathtub with custom tiled walls. The low-maintenance backyard is designed for relaxation and enjoyment, featuring a pool and spa, as well as artificial turf for easy upkeep. Large 3-car tandem garage with epoxy flooring, overhead storage, and shelving to maximize space. An owned water softener is included for added comfort. Conveniently located next to Gilbert Regional Park and just moments from premier shopping and top-rated schools, this home offers unparalleled convenience and access. With its combination of luxury, functionality, and modern convenience, this residence provides an exceptional living experience in a prime location.

    Zillow last checked:

    Listing updated:

    Listed by:

    Gladys V Rosas 602-448-4957,

    JK Realty

    Bought with:

    Kelley Kemmis, SA664502000

    American Allstar Realty

    Penny E. Seahorn, SA644437000

    American Allstar Realty

    Source: ARMLS,MLS#: 6799577MLS Logo

    Facts & features

    Interior

    Bedrooms & bathrooms
    • Bedrooms: 4
    • Bathrooms: 3
    • Full bathrooms: 2
    • 1/2 bathrooms: 1
    Heating
    • Natural Gas
    Cooling
    • Central Air, Ceiling Fan(s), Programmable Thmstat
    Appliances
    • Included: Water Softener Owned, Gas Stub for Range, Reverse Osmosis, Refrigerator, Built-in Microwave, Dishwasher, Disposal, Gas Range, Gas Oven, Water Purifier
    • Laundry: Inside, Engy Star (See Rmks)
    Features
    • Pantry, Non-laminate Counter, High Speed Internet, Granite Counters, Double Vanity, Eat-in Kitchen, Breakfast Bar, 9+ Flat Ceilings, No Interior Steps, Kitchen Island, 3/4 Bath Master Bdrm
    • Flooring: Carpet, Tile
    • Windows: Low Emissivity Windows, Double Pane Windows
    • Has basement: No
    • Has fireplace: No
    Interior area
    • Total structure area: 2,257
    • Total interior livable area: 2,257 sqft

    Property

    Parking
    • Total spaces: 5
    • Parking features: Tandem Garage, Garage Door Opener, Direct Access, Storage
    • Garage spaces: 3
    • Uncovered spaces: 2
    Features
    • Stories: 1
    • Patio & porch: Covered
    • Has private pool: Yes
    • Pool features: Heated
    • Has spa: Yes
    • Spa features: Heated, Private
    • Fencing: Block
    Lot
    • Size: 6,681 Square Feet
    • Features: North/South Exposure, Corner Lot, Desert Front, Gravel/Stone Front, Gravel/Stone Back, Synthetic Grass Back, Auto Timer H2O Front
    Details
    • Parcel number: 30471586

    Construction

    Type & style
    • Home type: SingleFamily
    • Architectural style: Spanish
    • Property subtype: Single Family Residence
    Materials
    • Stucco, Wood Frame, Painted
    • Roof: Tile
    Condition
    • Year built: 2017
    Details
    • Builder name: Lennar Homes

    Utilities & green energy

    • Electric: 220 Volts in Kitchen
    • Sewer: Public Sewer
    • Water: City Water

    Community & HOA

    Community
    • Features: Lake, Near Bus Stop, Playground, Biking/Walking Path
    • Security: Security System Owned
    • Subdivision: BRIDGES AT GILBERT PHASE 1 PARCEL 3
    HOA
    • Has HOA: Yes
    • Services included: Maintenance Grounds
    • HOA fee: $375 quarterly
    • HOA name: Bridges at Gilbert
    • HOA phone: 480-229-4000
    Location
    • Region: Gilbert

    Financial & listing details

    • Price per square foot: $298/sqft
    • Tax assessed value: $542,700
    • Annual tax amount: $2,228
    • Date on market: 1/9/2025
    • Cumulative days on market: 3 days
    • Listing terms: Cash,Conventional,1031 Exchange,FHA,VA Loan
    • Ownership: Fee Simple
    • Electric utility on property: Yes

    Price history

    DateEventPrice
    2/13/2025Sold$672,700-0.3%$298/sqft
    Source: ARMLS #6799577 Report a problem
    1/13/2025Pending sale$674,990$299/sqft
    Source: ARMLS #6799577 Report a problem
    1/9/2025Listed for sale$674,990+48.3%$299/sqft
    Source: ARMLS #6799577 Report a problem
    1/9/2020Sold$455,000-2.1%$202/sqft
    Source: ARMLS #6012257 Report a problem
    12/10/2019Pending sale$464,900$206/sqft
    Source: Realty Executives #6012257 Report a problem
    12/7/2019Listed for sale$464,900+41.3%$206/sqft
    Source: Realty Executives #6012257 Report a problem
    11/22/2016Sold$328,990$146/sqft
    Source: Public Record Report a problem

    Public tax history

    YearProperty taxesTax assessment
    2025$2,478 +13.7%$54,270 -8.2%
    2024$2,180 -0.6%$59,100 +131.3%
    2023$2,192 +2.6%$25,547 -34.2%
    2022$2,137 -4.8%$38,820 +7.4%
    2021$2,244 +3.3%$36,130 +9.4%
    2020$2,172 +3.7%$33,020 +8.7%
    2019$2,094 $30,380 +179.7%
    2018$2,094 +601.5%$10,860 +0.1%
    2017$299 +5.5%$10,845 +16.2%
    2016$283 -1.7%$9,330 +33.4%
    2015$288 $6,992 +180.1%
    2014-- $2,496 +24.8%
    2013-- $2,000 -73.1%
    2009-- $7,440
    Find assessor info on the county website

    Neighborhood: Bridges at Gilbert

    Nearby schools

    GreatSchools rating
    Schools provided by the listing agent
    • Elementary: Bridges Elementary School
    • Middle: Sossaman Middle School
    • High: Higley High School
    • District: Higley Unified School District

    Source: ARMLS. This data may not be complete. We recommend contacting the local school district to confirm school assignments for this home.

    Get a cash offer in 3 minutes
    Find out how much your home could sell for in as little as 3 minutes with a no-obligation cash offer.
    Estimated market value
    $657,700
    Get a cash offer in 3 minutes
    Find out how much your home could sell for in as little as 3 minutes with a no-obligation cash offer.
    Estimated market value
    $657,700