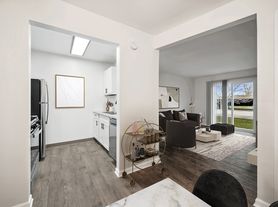
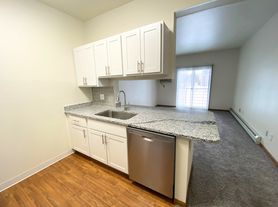
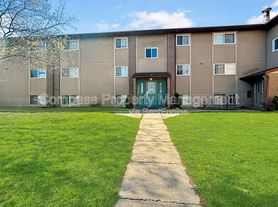
This townhome is built according to the Village 1450 floor is 1478 square feet and is on a slab foundation. The home is in the Alderwood Townhomes community of Grandville, Michigan known for its small-town atmosphere with urban convivence. One would enter the townhome often from the two-car garage, perfect for Michigan winters.
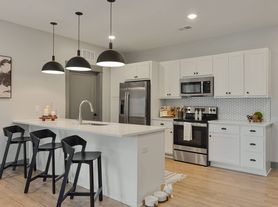
From there inside the home starts with a hallway leading to the great room, kitchen, nook open floor plan layout, ideal for everyday life and entertainment. There is a powder room on this floor. Upstairs the bedrooms, with one primary bedroom, featuring an en-suite and walk in closet, and two additional bedrooms. Also on this floor is a laundry room which includes a provided washer and dryer.
Situated in the Grandville School District, South Elementary School is 4 mins away, Grandville Middle School is 9 mins away, and Grandville High School is 9 mins away.
Highlights
- Key Specs: 3 beds and 2.5 baths
- Features: stainless steel appliances and included washer and dryer
- Perks and Layout: 24/7 maintenance, money-saving RESNET-energy-efficient standards, open concept lower level alongside powder room for ideal entertainment setup.
House for rent
$2,495/moFees may apply
3531 E Sedge Wren Dr SW, Grandville, MI 49418
3beds
1,478sqft
Price may not include required fees and charges. Learn more|
Single family residence
Available Sat Oct 31 2026
Cats, dogs OK
What's special
Two-car garagePowder roomStainless steel appliances
- 38 days |
- -- |
- -- |
Zillow last checked:
Listing updated:
Travel times

Let’s turn your rent into credit progress
Build credit history with every on-time payment and get credit for the payment you’re already making.
Facts & features
Interior
Bedrooms & bathrooms
- Bedrooms: 3
- Bathrooms: 3
- Full bathrooms: 2
- 1/2 bathrooms: 1
Features
- Walk In Closet
Interior area
- Total interior livable area: 1,478 sqft
Property
Parking
- Details: Contact manager
Features
- Exterior features: Walk In Closet
Details
- Parcel number: 411716357014
Construction
Type & style
- Home type: SingleFamily
- Property subtype: Single Family Residence
Community & HOA
Location
- Region: Grandville
Financial & listing details
- Lease term: Contact For Details
Price history
| Date | Event | Price |
|---|---|---|
| 7/22/2026 | Listed for rent | $2,495+39%$2/sqft |
Source: Zillow Rentals Report a problem | ||
| 11/1/2024 | Listing removed | $1,795$1/sqft |
Source: Zillow Rentals Report a problem | ||
| 10/1/2024 | Listed for rent | $1,795$1/sqft |
Source: Zillow Rentals Report a problem | ||
Neighborhood: 49418
Nearby schools
GreatSchools rating
- 8/10Grandville South Elementary SchoolGrades: PK-6Distance: 0.9 mi
- 7/10Grandville Middle SchoolGrades: 3-8Distance: 2.3 mi
- 7/10Grandville High SchoolGrades: 9-12Distance: 2.1 mi