Skip main navigation
Sold for $648,000
  • $648,000

    3531 Finnell Ct, Independence, KY 41051

    5beds
    4,700sqft
    Single Family Residence, Residential
    Built in 2004
    0.57 Acres Lot
    $673,000 Zestimate®
    $138/sqft
    $3,859 Estimated rent

    Home value

    $673,000

    $612,000 - $740,000

    $3,859/mo

    Zestimate® history
    Loading
    Loading...

    Owner options

    List your home for rent

    $3,859/mo

    Rent Zestimate®

    Find your next renter with Zillow Rental Manager. Plus, with online applications, you can quickly screen prospective tenants – for free.

    Learn more

    $3,859/mo

    Rent Zestimate®

    Refinance and save

    $4,501/mo

    Est. payment

    Refinancing to a lower rate could help reduce your monthly payments and save thousands over the life of the loan.

    See today's rates

    $4,501/mo

    Est. payment

    Explore your selling options

    Work with a Zillow partner agent

    Leverage their expertise and Zillow's premium Showcase listings to get your home seen by more buyers.

    Get started

    List with your own agent

    Get your home in front of millions of buyers by listing it on Zillow.

    Learn how to do it

    Sell it yourself

    Take full control of how buyers see your home on Zillow by listing For Sale by Owner (FSBO).

    List your home

    What's special

    Elegant french entry doorsHot springs hot tubBrick-wrapped homeStainless steel appliancesGourmet kitchenFinished walkout lower levelCustom built-ins
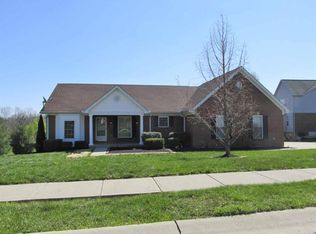
    Immaculate custom-built, brick-wrapped home located on a quiet cul-de-sac in sought-after Shaw Estates! This spacious 5/6-bedroom home features an oversized 3-car garage, soaring 2-story great room with floor-to-ceiling windows, and gleaming marble floors on main floor. The open floor plan includes a gourmet kitchen with granite countertops, tiled backsplash, stainless steel appliances, and a sunny morning room. The 1st floor owner's suite offers tray ceilings, a soaking tub, custom tiled shower, and dual vanities. Additional main level highlights include a study/workout room and elegant French entry doors. Upstairs bedrooms have convenient Jack & Jill bath access. The finished walkout lower level is perfect for entertaining—complete with high ceilings, a massive rec room, wet bar, billiards area, 2 additional bedrooms, and a full bath. Relax in the Hot Springs hot tub or enjoy the energy-efficient geothermal HVAC. Custom built-ins, recessed lighting, and ample natural light complete this incredible home!

    Zillow last checked:

    Listing updated:

    Listed by:

    The Treas Team 859-525-7900,

    Huff Realty - Florence

    Bought with:

    Jennifer Sepate, 272380

    Neltner Realty

    Source: NKMLS,MLS#: 635914MLS Logo

    Facts & features

    Interior

    Bedrooms & bathrooms
    • Bedrooms: 5
    • Bathrooms: 4
    • Full bathrooms: 3
    • 1/2 bathrooms: 1
    Primary bedroom
    • Features: Walk-Out Access, Carpet Flooring, Walk-In Closet(s), Bath Adjoins, Tray Ceiling(s), Ceiling Fan(s)
    • Level: First
    • Area: 320
    • Dimensions: 20 x 16
    Bedroom 2
    • Features: Carpet Flooring, Ceiling Fan(s)
    • Level: First
    • Area: 180
    • Dimensions: 15 x 12
    Bedroom 3
    • Features: Carpet Flooring, Bath Adjoins, Ceiling Fan(s)
    • Level: Second
    • Area: 182
    • Dimensions: 14 x 13
    Bedroom 4
    • Features: Carpet Flooring, Walk-In Closet(s), Bath Adjoins, Ceiling Fan(s)
    • Level: Second
    • Area: 180
    • Dimensions: 15 x 12
    Bedroom 5
    • Features: Carpet Flooring
    • Level: Basement
    • Area: 238
    • Dimensions: 17 x 14
    Other
    • Features: Walk-Out Access
    • Level: First
    • Area: 42
    • Dimensions: 7 x 6
    Other
    • Description: Billiards Table Room
    • Features: Walk-Out Access, Carpet Flooring, Recessed Lighting
    • Level: Basement
    • Area: 380
    • Dimensions: 20 x 19
    Other
    • Description: Currently has a table in this room
    • Features: Walk-Out Access, Carpet Flooring, Ceramic Tile Flooring, Ceiling Fan(s)
    • Level: Basement
    • Area: 144
    • Dimensions: 12 x 12
    Dining room
    • Features: Walk-Out Access, Tile Flooring
    • Level: First
    • Area: 156
    • Dimensions: 13 x 12
    Entry
    • Features: Bookcases, Entrance Foyer, Marble Flooring, Double Doors
    • Level: First
    • Area: 56
    • Dimensions: 8 x 7
    Family room
    • Features: Walk-Out Access, Fireplace(s), Carpet Flooring, Bookcases, Recessed Lighting
    • Level: Basement
    • Area: 660
    • Dimensions: 30 x 22
    Kitchen
    • Features: Marble Flooring, Breakfast Bar, Kitchen Island, Gourmet Kitchen, Eat-in Kitchen, Pantry, Wood Cabinets, Ceramic Tile Flooring, Recessed Lighting, Crown Molding
    • Level: First
    • Area: 260
    • Dimensions: 20 x 13
    Kitchen
    • Features: Kitchen Island, Eat-in Kitchen, Wood Cabinets, Ceramic Tile Flooring, Recessed Lighting, Crown Molding
    • Level: Basement
    • Area: 156
    • Dimensions: 13 x 12
    Laundry
    • Features: Built-in Features, Utility Sink, Tile Flooring
    • Level: First
    • Area: 56
    • Dimensions: 8 x 7
    Living room
    • Features: Fireplace(s), Carpet Flooring
    • Level: First
    • Area: 289
    • Dimensions: 17 x 17
    Other
    • Description: Storage
    • Features: Carpet Flooring, Recessed Lighting
    • Level: Basement
    • Area: 130
    • Dimensions: 13 x 10
    Primary bath
    • Features: Ceramic Tile Flooring, Double Vanity, Shower With Bench, Soaking Tub
    • Level: First
    • Area: 180
    • Dimensions: 15 x 12
    Heating
    • Geothermal, Forced Air
    Cooling
    • Central Air
    Appliances
    • Included: Stainless Steel Appliance(s), Electric Cooktop, Dishwasher, Double Oven, Microwave, Refrigerator
    • Laundry: Laundry Room, Main Level
    Features
    • Laminate Counters, Kitchen Island, Walk-In Closet(s), Tray Ceiling(s), Storage, Soaking Tub, Pantry, Open Floorplan, Granite Counters, Entrance Foyer, Eat-in Kitchen, Double Vanity, Crown Molding, Chandelier, Bookcases, Breakfast Bar, Built-in Features, Cathedral Ceiling(s), Ceiling Fan(s), High Ceilings, Recess Ceiling(s), Recessed Lighting, Vaulted Ceiling(s), Master Downstairs
    • Doors: Multi Panel Doors
    • Windows: Vinyl Frames
    • Basement: Full
    • Number of fireplaces: 2
    • Fireplace features: Ceramic, Gas
    Interior area
    • Total structure area: 4,700
    • Total interior livable area: 4,700 sqft

    Property

    Parking
    • Total spaces: 3
    • Parking features: Driveway, Garage Faces Side, Off Street, On Street, Oversized
    • Garage spaces: 3
    • Has uncovered spaces: Yes
    Features
    • Levels: Two
    • Stories: 2
    • Patio & porch: Deck, Patio, Porch
    • Exterior features: Private Yard
    • Has view: Yes
    • View description: Trees/Woods, Valley
    Lot
    • Size: 0.57 Acres
    • Features: Cleared, Cul-De-Sac
    Details
    • Parcel number: 0612001017.00

    Construction

    Type & style
    • Home type: SingleFamily
    • Architectural style: Traditional
    • Property subtype: Single Family Residence, Residential
    Materials
    • Brick, Stone
    • Foundation: Poured Concrete
    • Roof: Shingle
    Condition
    • Existing Structure
    • New construction: No
    • Year built: 2004

    Utilities & green energy

    • Sewer: Public Sewer
    • Water: Public
    • Utilities for property: Cable Available

    Community & HOA

    HOA
    • Has HOA: Yes
    • HOA fee: $500 annually
    Location
    • Region: Independence

    Financial & listing details

    • Price per square foot: $138/sqft
    • Tax assessed value: $497,000
    • Annual tax amount: $6,088
    • Date on market: 11/2/2025
    • Cumulative days on market: 75 days

    Price history

    DateEventPrice
    11/14/2025Sold$648,000-3.3%$138/sqft
    Source: NKMLS #635914 Report a problem
    10/16/2025Pending sale$669,800$143/sqft
    Source: NKMLS #635914 Report a problem
    9/23/2025Price change$669,8000%$143/sqft
    Source: NKMLS #635914 Report a problem
    9/15/2025Price change$669,900-1.5%$143/sqft
    Source: NKMLS #635914 Report a problem
    8/28/2025Price change$679,900-1.4%$145/sqft
    Source: NKMLS #634662 Report a problem
    8/16/2025Listed for sale$689,900$147/sqft
    Source: NKMLS #634662 Report a problem
    8/11/2025Pending sale$689,900$147/sqft
    Source: NKMLS #634662 Report a problem
    7/24/2025Listed for sale$689,900+3.7%$147/sqft
    Source: NKMLS #634662 Report a problem
    9/30/2024Sold$665,000-2.9%$141/sqft
    Source: NKMLS #624443 Report a problem
    7/22/2024Pending sale$685,000$146/sqft
    Source: NKMLS #624443 Report a problem
    7/10/2024Listed for sale$685,000+61.9%$146/sqft
    Source: NKMLS #624443 Report a problem
    8/19/2016Sold$423,000-1.6%$90/sqft
    Source: Public Record Report a problem
    12/9/2015Price change$429,900-4.4%$91/sqft
    Source: Home Advantage Concepts #443865 Report a problem
    5/28/2015Listed for sale$449,900+3.4%$96/sqft
    Source: Home Advantage Concepts #443865 Report a problem
    10/20/2014Listing removed$434,900$93/sqft
    Source: RE/MAX Affiliates #430323 Report a problem
    4/22/2014Listed for sale$434,900-3.1%$93/sqft
    Source: RE/MAX Affiliates #430323 Report a problem
    12/16/2013Listing removed$449,000$96/sqft
    Source: Home Advantage Concepts #410846 Report a problem
    3/14/2013Price change$449,000-6.4%$96/sqft
    Source: Home Advantage Concepts #410846 Report a problem
    10/4/2012Listed for sale$479,900$102/sqft
    Source: Home Advantage Concepts #410846 Report a problem
    8/18/2012Listing removed$479,900$102/sqft
    Source: Home Advantage Concepts #410846 Report a problem
    7/31/2012Listed for sale$479,900+859.8%$102/sqft
    Source: Home Advantage Concepts #410846 Report a problem
    6/9/2004Sold$50,000$11/sqft
    Source: Public Record Report a problem

    Public tax history

    YearProperty taxesTax assessment
    2024$6,088 -2.9%$497,000
    2023$6,272 -1.4%$497,000
    2022$6,362 -1.5%$497,000
    2021$6,459 -5.5%$497,000 +17.5%
    2020$6,837 $423,000
    2019$6,837 +1%$423,000
    2018$6,770 $423,000
    2017$6,770 +34.3%$423,000 +5.8%
    2015$5,041 $400,000 +9.6%
    2014$5,041 +11%$365,000
    2013$4,540 $365,000
    2012-- $365,000
    2011-- $365,000
    2010-- $365,000
    2009-- $365,000 -13.3%
    2008-- $421,000
    2007-- $421,000
    2006-- $421,000
    2005-- $421,000 +952.5%
    2003-- $40,000
    2002-- $40,000
    2001-- $40,000
    Find assessor info on the county website

    Neighborhood: 41051

    Nearby schools

    GreatSchools rating
    Schools provided by the listing agent
    • Elementary: Whites Tower Elementary
    • Middle: Twenhofel Middle School
    • High: Simon Kenton High

    Source: NKMLS. This data may not be complete. We recommend contacting the local school district to confirm school assignments for this home.

    Get a cash offer in 3 minutes
    Find out how much your home could sell for in as little as 3 minutes with a no-obligation cash offer.
    Estimated market value
    $673,000
    Get a cash offer in 3 minutes
    Find out how much your home could sell for in as little as 3 minutes with a no-obligation cash offer.
    Estimated market value
    $673,000