This stunning 3,050 sq. ft. home offers the perfect blend of space, light & luxury! The south-facing living room is flooded with natural light, leading to a beautiful kitchen with granite countertops, a large pantry & included appliances, including the washer and dryer in first floor laundry. The grand master suite features two walk-in closets, a spa-like walk-in shower & a smart toilet. The lower-level walkout opens to a large backyard & includes a stylish bath with a walk-in shower, large vanity & makeup station. A 3.5-stall garage offers ample storage. This home has been pre-inspected. Don't miss this incredible home! $10,000 landscape/Deck allowance included.
Sold
$625,000
3531 Golden Harvest Dr, Neenah, WI 54956
3beds
3,050sqft
Single Family Residence
Built in 2004
1.02 Acres Lot
$665,900 Zestimate®
$205/sqft
$3,291 Estimated rent
Home value
$665,900
$586,000 - $752,000
$3,291/mo
Zestimate® history
Owner options
List your home for rent
$3,291/mo
Rent Zestimate®
Find your next renter with Zillow Rental Manager. Plus, with online applications, you can quickly screen prospective tenants – for free.
$3,291/mo
Rent Zestimate®
Refinance and save
$4,120/mo
Est. payment
Refinancing to a lower rate could help reduce your monthly payments and save thousands over the life of the loan.
$4,120/mo
Est. payment
Explore your selling options
Work with a Zillow partner agent
Leverage their expertise and Zillow's premium Showcase listings to get your home seen by more buyers.
Get startedList with your own agent
Get your home in front of millions of buyers by listing it on Zillow.
Learn how to do itSell it yourself
Take full control of how buyers see your home on Zillow by listing For Sale by Owner (FSBO).
List your homeWhat's special
Smart toiletLarge pantryFlooded with natural lightTwo walk-in closetsSpa-like walk-in showerMakeup stationLarge backyard
Zillow last checked:
Listing updated:
Listed by:
Monte Reyment PREF:920-680-8532,
Take Action Realty Group, LLC,
Rob Metcalf 920-530-6169,
Take Action Realty Group, LLC
Bought with:
Carolyn Kampa
Berkshire Hathaway HS Fox Cities Realty
Source: RANW as distributed by MLS GRID,MLS#: 50303710
Facts & features
Interior
Bedrooms & bathrooms
- Bedrooms: 3
- Bathrooms: 3
- Full bathrooms: 2
- 1/2 bathrooms: 1
Bedroom 1
- Level: Main
- Dimensions: 13x27
Bedroom 2
- Level: Lower
- Dimensions: 11x15
Bedroom 3
- Level: Lower
- Dimensions: 12x12
Dining room
- Level: Main
- Dimensions: 9x14
Family room
- Level: Lower
- Dimensions: 14x25
Formal dining room
- Level: Main
- Dimensions: 11x10
Kitchen
- Level: Main
- Dimensions: 10x18
Living room
- Level: Main
- Dimensions: 15x15
Other
- Description: Foyer
- Level: Main
- Dimensions: 14x8
Other
- Description: Laundry
- Level: Main
- Dimensions: 8x6
Other
- Description: Bonus Room
- Level: Lower
- Dimensions: 16x30
Heating
- Forced Air
Cooling
- Forced Air, Central Air
Appliances
- Included: Dishwasher, Disposal, Dryer, Microwave, Range, Refrigerator, Washer
Features
- High Speed Internet, Kitchen Island, Pantry, Vaulted Ceiling(s), Walk-In Closet(s), Formal Dining
- Flooring: Wood/Simulated Wood Fl
- Basement: 8Ft+ Ceiling,Full,Finished
- Number of fireplaces: 1
- Fireplace features: One, Gas
Interior area
- Total interior livable area: 3,050 sqft
- Finished area above ground: 1,790
- Finished area below ground: 1,260
Property
Parking
- Total spaces: 3
- Parking features: Attached, Basement
- Attached garage spaces: 3
Accessibility
- Accessibility features: 1st Floor Bedroom, 1st Floor Full Bath, Laundry 1st Floor, Level Drive, Ramped or Level Entrance
Features
- Patio & porch: Deck
Lot
- Size: 1.02 Acres
- Features: Rural - Subdivision
Details
- Parcel number: 0061588
- Zoning: Residential
- Special conditions: Arms Length
Construction
Type & style
- Home type: SingleFamily
- Architectural style: Ranch
- Property subtype: Single Family Residence
Materials
- Stone, Vinyl Siding
- Foundation: Poured Concrete
Condition
- New construction: No
- Year built: 2004
Utilities & green energy
- Sewer: Mound Septic
- Water: Well
Community & HOA
Location
- Region: Neenah
Financial & listing details
- Price per square foot: $205/sqft
- Tax assessed value: $396,000
- Annual tax amount: $5,394
- Date on market: 2/11/2025
- Inclusions: Refrigerator, stove, microwave, dishwasher, washer, dryer, curio cabinet, 14 month home warranty, $10, 000 landscape/Deck allowance
Price history
| Date | Event | Price |
|---|---|---|
| 6/23/2025 | Sold | $625,000-3.8%$205/sqft |
Source: RANW as distributed by MLS GRID #50303710 Report a problem | ||
| 6/17/2025 | Pending sale | $649,900$213/sqft |
Source: RANW as distributed by MLS GRID #50303710 Report a problem | ||
| 3/12/2025 | Contingent | $649,900$213/sqft |
Source:  WIREX MLS #50303710 Report a problem WIREX MLS #50303710 Report a problem | ||
| 2/11/2025 | Listed for sale | $649,900+85.7%$213/sqft |
Source: WIREX MLS #50303710 Report a problem | ||
| 4/3/2024 | Sold | $350,000$115/sqft |
Source: Public Record Report a problem | ||
Public tax history
| Year | Property taxes | Tax assessment |
|---|---|---|
| 2024 | $5,394 +0.2% | $396,000 |
| 2023 | $5,385 +5.7% | $396,000 +31.2% |
| 2022 | $5,092 +0.4% | $301,800 |
| 2021 | $5,074 +4.1% | $301,800 +6.8% |
| 2020 | $4,874 +5% | $282,500 |
| 2019 | $4,642 | $282,500 |
| 2018 | $4,642 +4.8% | $282,500 +7.9% |
| 2017 | $4,429 | $261,800 |
| 2016 | -- | $261,800 |
| 2015 | -- | $261,800 |
| 2014 | -- | $261,800 |
| 2013 | -- | $261,800 |
| 2012 | $4,754 +1.3% | $261,800 |
| 2011 | $4,691 +0.3% | $261,800 |
| 2010 | $4,677 -1% | $261,800 -1.1% |
| 2009 | $4,726 +8.1% | $264,700 |
| 2008 | $4,373 -10% | $264,700 +13.4% |
| 2007 | $4,861 +0.3% | $233,500 -3.4% |
| 2006 | $4,846 +33.2% | $241,800 +33.6% |
| 2005 | $3,639 | $181,000 |
Find assessor info on the county website
Neighborhood: 54956
Nearby homes
- $664,7005 bd4 ba3.7k sqft3523 Golden Harvest Dr, Neenah, WI 54956Off Market
- $724,200-- bd-- ba-- sqft3539 Golden Harvest Dr, Neenah, WI 54956Off Market
- $609,9004 bd3 ba3.5k sqft3534 Golden Harvest Dr, Neenah, WI 54956Off Market
- $861,9004 bd4 ba4.9k sqft3524 Golden Harvest Dr, Neenah, WI 54956Off Market
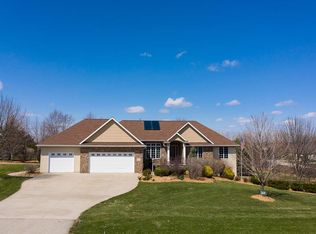
- $650,3004 bd4 ba3.5k sqft3544 Golden Harvest Dr, Neenah, WI 54956Off Market
- $---- sqftMetzig Hill 2 #26, Clayton, WI 54956Off Market
- $689,4444 bd4 ba4.1k sqft3547 Golden Harvest Dr, Neenah, WI 54956Sold
- $705,3004 bd4 ba3.5k sqft3550 Golden Harvest Dr, Neenah, WI 54956Off Market
Nearby schools
GreatSchools rating
- 9/10Tullar Elementary SchoolGrades: K-4Distance: 4.2 mi
- 7/10Shattuck Middle SchoolGrades: 4-8Distance: 4.3 mi
- 9/10Neenah High SchoolGrades: 9-12Distance: 2.9 mi


Get pre-qualified for a loan
At Zillow Home Loans, we can pre-qualify you in as little as 5 minutes with no impact to your credit score.An equal housing lender. NMLS #10287.
Sell for more on Zillow
Get a Zillow Showcase℠ listing at no additional cost and you could sell for .
$665,900
2% more
+$13,318
With Zillow Showcase(estimated)
$679,218
- Wisconsin
- Winnebago County
- Clayton
- 54956
- 3531 Golden Harvest Dr
Nearby cities
Nearby zip codes
Other Clayton Topics
