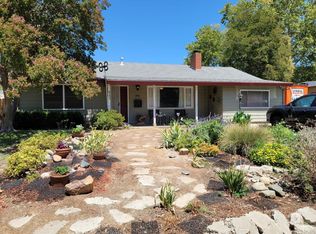
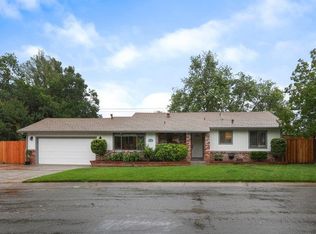
NEED SHORT SALE LENDER APPROVED at Listing Price! Nicely updated single-story home featuring 3 bedrooms and 2 full bathrooms with approximately 1,150 square feet of living space. This property offers a comfortable layout, modern finishes, and numerous energy-efficient upgrades. The updated kitchen features stainless steel appliances, a freestanding gas range, granite slab countertops, and tiled flooring. Additional highlights include laminate wood flooring throughout, dual-pane windows, and updated tiled bathrooms. The converted garage (currently use as the 3rd bedroom) expands the living space, providing flexibility for a family room, home office, or guest area. Upgrades include a seller-owned solar system installed in 2024, an updated electrical panel, and a newer HVAC system. The front yard showcases drought-tolerant succulent landscaping for easy maintenance, while the spacious backyard offers endless possibilities for entertaining, gardening, or future expansion (Possible ADU?). Side yard access with an uncovered concrete patio provides additional outdoor convenience. Centrally located to freeway access, shopping, dining, and downtown eventsthis home combines comfort, functionality, and valuable modern efficiency. With fresh personal touches and repairs - It is ready to welcome its next owner.
Contingent - show
Price cut: $24K (5/9)
$399,000
3531 Greenview Ln, Sacramento, CA 95821
3beds
1,150sqft
Single Family Residence
Built in 1953
10,018 Square Feet Lot
$-- Zestimate®
$347/sqft
$-- HOA
What's special
Spacious backyardSide yard accessModern finishesComfortable layoutTiled flooringGranite slab countertopsStainless steel appliances
- 272 days |
- 111 |
- 4 |
Zillow last checked:
Listing updated:
Listed by:
Kelly Upchurch DRE #01040512 916-601-4225,
Stonebrook Realty Group Inc.
Source: MetroList Services of CA,MLS#: 225130859Originating MLS: MetroList Services, Inc.
Facts & features
Interior
Bedrooms & bathrooms
- Bedrooms: 3
- Bathrooms: 2
- Full bathrooms: 2
Rooms
- Room types: Master Bathroom, Bathroom, Master Bedroom, Converted Garage, Dining Room, Kitchen, Laundry, Living Room
Primary bedroom
- Features: Closet, Ground Floor
Primary bathroom
- Features: Dual Flush Toilet, Tile, Multiple Shower Heads, Tub w/Shower Over
Dining room
- Features: Other
Kitchen
- Features: Granite Counters, Slab Counter
Heating
- Central, Fireplace(s)
Cooling
- Ceiling Fan(s), Central Air
Appliances
- Included: Free-Standing Gas Range, Range Hood, Dishwasher, Disposal, Microwave, Plumbed For Ice Maker
- Laundry: Laundry Room, Inside, Inside Room
Features
- Flooring: Simulated Wood, Laminate, Tile
- Number of fireplaces: 1
- Fireplace features: Brick, Living Room, Raised Hearth, Wood Burning
Interior area
- Total interior livable area: 1,150 sqft
Property
Parking
- Parking features: No Garage, Converted Garage, RV Possible, Uncovered Parking Spaces 2+
- Has uncovered spaces: Yes
Features
- Fencing: Back Yard,Wood,Fenced
Lot
- Size: 10,018 Square Feet
- Features: Cul-De-Sac, Curb(s), Shape Regular, Landscape Front
Details
- Additional structures: Shed(s), Storage
- Parcel number: 26900110230000
- Zoning description: RD-5
- Special conditions: Short Sale,Subject to Lender Confirmation,Offer As Is,Other
Construction
Type & style
- Home type: SingleFamily
- Property subtype: Single Family Residence
Materials
- Stucco, Wood Siding
- Foundation: Slab
- Roof: Flat
Condition
- Year built: 1953
Utilities & green energy
- Sewer: Public Sewer
- Water: Meter on Site, Water District
- Utilities for property: Public, Electric, Sewer In & Connected, Internet Available, Solar, Natural Gas Connected
Green energy
- Energy generation: Solar
Community & HOA
Location
- Region: Sacramento
Financial & listing details
- Price per square foot: $347/sqft
- Tax assessed value: $381,013
- Annual tax amount: $4,502
- Price range: $399K - $399K
- Date on market: 10/10/2025
- Road surface type: Asphalt
Estimated market value
Not available
Estimated sales range
Not available
$2,377/mo
Price history
| Date | Event | Price |
|---|---|---|
| 5/9/2026 | Listed for sale | $399,000-5.7%$347/sqft |
Source: MetroList Services of CA #225130859 Report a problem | ||
| 3/16/2026 | Contingent | $423,000$368/sqft |
Source: MetroList Services of CA #225130859 Report a problem | ||
| 1/25/2026 | Listed for sale | $423,000+2%$368/sqft |
Source: MetroList Services of CA #225130859 Report a problem | ||
| 11/14/2025 | Contingent | $414,900$361/sqft |
Source: MetroList Services of CA #225130859 Report a problem | ||
| 11/14/2025 | Listed for sale | $414,900$361/sqft |
Source: MetroList Services of CA #225130859 Report a problem | ||
| 10/23/2025 | Listing removed | $414,900$361/sqft |
Source: MetroList Services of CA #225130859 Report a problem | ||
| 10/10/2025 | Listed for sale | $414,900+17.9%$361/sqft |
Source: MetroList Services of CA #225130859 Report a problem | ||
| 10/2/2020 | Sold | $352,000+0.6%$306/sqft |
Source: MetroList Services of CA #20031296 Report a problem | ||
| 8/29/2020 | Pending sale | $350,000$304/sqft |
Source: Mimi Nassif Luxury Estates, In #20031296 Report a problem | ||
| 6/19/2020 | Listed for sale | $350,000$304/sqft |
Source: Mimi Nassif Luxury Estates, In #20031296 Report a problem | ||
| 6/5/2020 | Pending sale | $350,000$304/sqft |
Source: Mimi Nassif Luxury Estates, In #20031296 Report a problem | ||
| 4/1/2020 | Price change | $350,000-2.8%$304/sqft |
Source: Mimi Nassif Luxury Estates, In #19076439 Report a problem | ||
| 12/11/2019 | Price change | $360,000-1.4%$313/sqft |
Source: Mimi Nassif Luxury Estates, In #19076439 Report a problem | ||
| 11/7/2019 | Listed for sale | $365,000+25.9%$317/sqft |
Source: Mimi Nassif Luxury Estates, In #19076439 Report a problem | ||
| 5/3/2018 | Sold | $290,000+0%$252/sqft |
Source: MetroList Services of CA #18016605 Report a problem | ||
| 4/4/2018 | Pending sale | $289,900$252/sqft |
Source: Campbell Real Estate Inc #18016605 Report a problem | ||
| 3/20/2018 | Price change | $289,900+0.3%$252/sqft |
Source: Campbell Real Estate Inc #18016605 Report a problem | ||
| 2/7/2018 | Listed for sale | $289,000+45.2%$251/sqft |
Source: Campbell Real Estate Inc #18007163 Report a problem | ||
| 8/11/2017 | Listing removed | $199,000$173/sqft |
Source: Campbell Real Estate Inc #17044803 Report a problem | ||
| 7/16/2017 | Listed for sale | $199,000+12.4%$173/sqft |
Source: Campbell Real Estate Inc #17044803 Report a problem | ||
| 5/16/2017 | Sold | $177,000$154/sqft |
Source: Public Record Report a problem | ||
Public tax history
| Year | Property taxes | Tax assessment |
|---|---|---|
| 2025 | $4,502 +1% | $381,013 +2% |
| 2024 | $4,457 +2.6% | $373,543 +2% |
| 2023 | $4,343 +0.6% | $366,220 +2% |
| 2022 | $4,318 +1.7% | $359,040 +2% |
| 2021 | $4,245 +17.8% | $352,000 +16.7% |
| 2020 | $3,604 +2.1% | $301,716 +2% |
| 2019 | $3,531 +47% | $295,800 +52.6% |
| 2018 | $2,402 +79.2% | $193,800 +73.4% |
| 2017 | $1,340 -47.9% | $111,733 +2% |
| 2016 | $2,572 +5.1% | $109,544 +1.5% |
| 2015 | $2,446 | $107,899 +2% |
| 2014 | $2,446 | $105,786 +0.5% |
| 2013 | -- | $105,308 +2% |
| 2012 | -- | $103,244 +2% |
| 2011 | -- | $101,221 +0.8% |
| 2010 | -- | $100,466 +1.8% |
| 2008 | -- | $98,732 +2% |
| 2007 | -- | $96,797 +2% |
| 2006 | -- | $94,900 +2% |
| 2005 | -- | $93,040 +2% |
| 2004 | -- | $91,217 +1.9% |
| 2003 | -- | $89,546 +2% |
| 2002 | -- | $87,791 +2% |
| 2001 | -- | $86,071 +2% |
| 2000 | -- | $84,385 |
Find assessor info on the county website
Monthly payment
Est. payment$--/mo
Payment breakdown
Explore the cost of this home by adjusting the details. Changes won't be saved.All calculations are estimates and provided by Zillow, Inc. for informational purposes only. Actual amounts may vary.
HOA fees may include property taxes on listings classified as Co-Ops. Contact the listing agent and/or owner for fee details.
Mortgage interest rates are dependent on a number of factors, including credit score, down payment, and repayment length. Interest rate data provided by Zillow Group Marketplace, Inc. as of 1/1/1970 from various mortgage lenders with which we have lead or other similar arrangements; the Estimated Payment is an average of those rates.
See how much you could borrow to make a competitive offer.
Climate risks
Neighborhood: Arden-Arcade
Nearby schools
GreatSchools rating
- 5/10Del Paso Manor Elementary SchoolGrades: K-6Distance: 0.9 mi
- 2/10Arcade Fundamental Middle SchoolGrades: 6-8Distance: 0.9 mi
- 6/10Mira Loma High SchoolGrades: 9-12Distance: 1.1 mi
A local agent can set up tours, give advice and negotiate with sellers.
Local buyer's agents are ready to help
- California
- Sacramento County
- Sacramento
- 95821
- Arden-Arcade
- 3531 Greenview Ln