Skip main navigation
Sold for $665,000
  • $665,000

    3531 Grove Ave, Richmond, VA 23221

    3beds
    2,112sqft
    Single Family Residence
    Built in 1910
    3,898 Square Feet Lot
    $691,900 Zestimate®
    $315/sqft
    $3,573 Estimated rent

    Home value

    $691,900

    $616,000 - $775,000

    $3,573/mo

    Zestimate® history
    Loading
    Loading...

    Owner options

    List your home for rent

    $3,573/mo

    Rent Zestimate®

    Find your next renter with Zillow Rental Manager. Plus, with online applications, you can quickly screen prospective tenants – for free.

    Learn more

    $3,573/mo

    Rent Zestimate®

    Refinance and save

    $4,166/mo

    Est. payment

    Refinancing to a lower rate could help reduce your monthly payments and save thousands over the life of the loan.

    See today's rates

    $4,166/mo

    Est. payment

    Explore your selling options

    Work with a Zillow partner agent

    Leverage their expertise and Zillow's premium Showcase listings to get your home seen by more buyers.

    Get started

    List with your own agent

    Get your home in front of millions of buyers by listing it on Zillow.

    Learn how to do it

    Sell it yourself

    Take full control of how buyers see your home on Zillow by listing For Sale by Owner (FSBO).

    List your home

    What's special

    Modern upgradesJuliet balconyHistoric characterPrivate fenced yardOff-street parkingGraceful arched passagewayReplacement in-ground water line
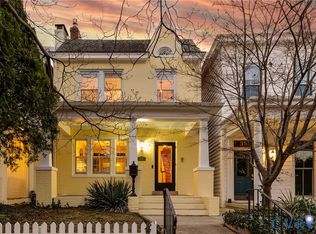
    Back to market to no fault of the sellers! Welcome to 3531 Grove Avenue, a timeless treasure nestled in Richmond’s coveted Museum District. At this price, off-street parking makes this home an even rarer find. Light-filled and full of character, the home blends historic character with modern upgrades — while still leaving room for your personal touch. The major expenses have been taken care of: a new roof, replacement in-ground water line, upgraded windows, and updated electrical wiring. Fresh paint adds the final touch of move-in readiness. Upstairs you'll find two spacious bedrooms, a third with a Juliet balcony, and a fourth flexible bonus room perfect for a home office, guest space, or cozy retreat. Both full bathrooms have been updated over the years, and the generous primary suite surprises with excellent closet space rarely found in homes of this vintage. Out back, a private fenced yard invites you to relax, garden, or host friends. A graceful arched passageway connects the off-street parking to the backyard, adding a storybook charm reminiscent of The Secret Garden. Just a short stroll from Carytown, the VMFA, and local cafes, this home puts you steps away from some of Richmond’s best. Experience the perfect blend of history and convenience at 3531 Grove Avenue.

    Zillow last checked:

    Listing updated:

    Listed by:

    Bryson Lefmann bryson@buyinrva.com,

    Samson Properties

    Bought with:

    Elaina Atkinson, 0225246046

    Real Broker LLC

    Source: CVRMLS,MLS#: 2519803MLS LogoOriginating MLS: Central Virginia Regional MLS

    Facts & features

    Interior

    Bedrooms & bathrooms
    • Bedrooms: 3
    • Bathrooms: 3
    • Full bathrooms: 2
    • 1/2 bathrooms: 1
    Other
    • Description: Tub & Shower
    • Level: Second
    Half bath
    • Level: First
    Heating
    • Forced Air, Natural Gas
    Cooling
    • Central Air, Electric
    Appliances
    • Included: Built-In Oven, Double Oven, Dryer, Dishwasher, Exhaust Fan, Electric Cooking, Gas Water Heater, Refrigerator, Water Heater, Washer
    Features
    • Bookcases, Built-in Features, Ceiling Fan(s), Dining Area, Separate/Formal Dining Room, Granite Counters, High Ceilings, Bath in Primary Bedroom
    • Flooring: Ceramic Tile, Wood
    • Windows: Thermal Windows
    • Basement: Crawl Space,Partial,Unfinished,Sump Pump
    • Attic: Access Only
    • Number of fireplaces: 2
    • Fireplace features: Decorative
    Interior area
    • Total interior livable area: 2,112 sqft
    • Finished area above ground: 2,112
    • Finished area below ground: 0

    Property

    Parking
    • Parking features: Alley Access, No Garage, Off Street
    Features
    • Levels: Two
    • Stories: 2
    • Patio & porch: Rear Porch, Front Porch, Patio, Deck, Porch
    • Exterior features: Deck, Porch, Storage, Shed
    • Pool features: None
    • Fencing: Back Yard,Privacy,Fenced
    Lot
    • Size: 3,898 Square Feet
    • Features: Level
    Details
    • Parcel number: W0001602012
    • Zoning description: R-48

    Construction

    Type & style
    • Home type: SingleFamily
    • Architectural style: Two Story
    • Property subtype: Single Family Residence
    Materials
    • Frame, Mixed, Vinyl Siding
    • Roof: Metal
    Condition
    • Resale
    • New construction: No
    • Year built: 1910

    Utilities & green energy

    • Sewer: Public Sewer
    • Water: Public

    Community & HOA

    Community
    • Security: Smoke Detector(s)
    • Subdivision: None
    Location
    • Region: Richmond

    Financial & listing details

    • Price per square foot: $315/sqft
    • Tax assessed value: $576,000
    • Annual tax amount: $6,588
    • Date on market: 12/16/2025
    • Ownership: Individuals
    • Ownership type: Sole Proprietor

    Price history

    DateEventPrice
    10/1/2025Sold$665,000+1.5%$315/sqft
    Source: CVRMLS #2519803 Report a problem
    9/15/2025Pending sale$655,000$310/sqft
    Source: CVRMLS #2519803 Report a problem
    9/8/2025Listed for sale$655,000$310/sqft
    Source: CVRMLS #2519803 Report a problem
    8/15/2025Pending sale$655,000$310/sqft
    Source: CVRMLS #2519803 Report a problem
    7/31/2025Price change$655,000-3%$310/sqft
    Source: CVRMLS #2519803 Report a problem
    7/17/2025Listed for sale$675,000+28.6%$320/sqft
    Source: CVRMLS #2519803 Report a problem
    11/29/2021Sold$525,000-1.9%$249/sqft
    Source: CVRMLS #2131233 Report a problem
    11/1/2021Pending sale$535,000-2.7%$253/sqft
    Source: CVRMLS #2131233 Report a problem
    10/20/2021Listed for sale$550,000+152.3%$260/sqft
    Source: CVRMLS #2131233 Report a problem
    7/19/2010Sold$218,000-0.9%$103/sqft
    Source: Public Record Report a problem
    5/14/2010Price change$220,000-10.2%$104/sqft
    Source: Keller Williams Realty Richmond West #1012838 Report a problem
    4/18/2010Listed for sale$245,000+716.7%$116/sqft
    Source: Tipper Williams #1012838 Report a problem
    3/31/1999Sold$30,000$14/sqft
    Source: Public Record Report a problem

    Public tax history

    YearProperty taxesTax assessment
    2025$6,912 +4.9%$576,000 +4.9%
    2024$6,588 +5.4%$549,000 +5.4%
    2023$6,252 $521,000
    2022$6,252 +49.3%$521,000 +49.3%
    2021$4,188 +5.4%$349,000 +5.4%
    2020$3,972 +5.4%$331,000 +5.4%
    2019$3,768 +9.8%$314,000 +9.8%
    2018$3,432 +49.3%$286,000 +2.5%
    2017$2,298 $279,000 +3%
    2016$2,298 $271,000 +4.6%
    2015$2,298 $259,000 +21%
    2014$2,298 $214,000 +3.4%
    2013-- $207,000
    2012-- $207,000 -2.4%
    2011-- $212,000 -33.3%
    2010-- $318,000 -1.4%
    2009-- $322,500 -2.7%
    2008-- $331,400 -12.1%
    2007-- $377,000 +5.5%
    2006-- $357,500 +19.2%
    2005-- $300,000 +186%
    2002-- $104,900 +12.9%
    2001$1,328 $92,900
    Find assessor info on the county website

    Neighborhood: The Museum District

    Nearby schools

    GreatSchools rating
    Schools provided by the listing agent
    • Elementary: Lois-Harrison Jones
    • Middle: Albert Hill
    • High: Thomas Jefferson

    Source: CVRMLS. This data may not be complete. We recommend contacting the local school district to confirm school assignments for this home.

    Get a cash offer in 3 minutes
    Find out how much your home could sell for in as little as 3 minutes with a no-obligation cash offer.
    Estimated market value
    $691,900
    Get a cash offer in 3 minutes
    Find out how much your home could sell for in as little as 3 minutes with a no-obligation cash offer.
    Estimated market value
    $691,900