This beautifully updated home in sought-after Washtenaw Clubview blends timeless comfort with stylish modern updates. The fully remodeled 2020 kitchen is a showstopper, featuring quartz countertops, sleek new cabinetry, and stainless-steel appliances—all thoughtfully designed to enhance both form & function. A sun-drenched living room with custom built-ins offers a warm welcome, while the kitchen opens effortlessly to the nook and inviting family room with a wood-burning fireplace—perfect for everyday living and entertaining. Attractive & durable luxury vinyl plank flooring on the main level (2020) complements the brand new carpet on the stairs and 2nd floor. The spacious deck overlooks a fully fenced backyard - ideal for pets, play & or relaxing evenings. No HOA restrictions. Major system updates include a new A/C (2025), water heater (2019), and rear gutters. All this, plus the benefit of Ann Arbor Schools and lower Pittsfield Township taxes. A fantastic opportunity to own a move-in ready home in a prime location.
Sold
$386,501
3531 Helen Ave, Ypsilanti, MI 48197
3beds
1,754sqft
Single Family Residence
Built in 1977
8,712 Square Feet Lot
$384,900 Zestimate®
$220/sqft
$2,597 Estimated rent
Home value
$384,900
$346,000 - $431,000
$2,597/mo
Zestimate® history
Owner options
List your home for rent
$2,597/mo
Rent Zestimate®
Find your next renter with Zillow Rental Manager. Plus, with online applications, you can quickly screen prospective tenants – for free.
$2,597/mo
Rent Zestimate®
Refinance and save
$2,589/mo
Est. payment
Refinancing to a lower rate could help reduce your monthly payments and save thousands over the life of the loan.
$2,589/mo
Est. payment
Explore your selling options
Work with a Zillow partner agent
Leverage their expertise and Zillow's premium Showcase listings to get your home seen by more buyers.
Get startedList with your own agent
Get your home in front of millions of buyers by listing it on Zillow.
Learn how to do itSell it yourself
Take full control of how buyers see your home on Zillow by listing For Sale by Owner (FSBO).
List your homeWhat's special
Zillow last checked:
Listing updated:
Listed by:
Howard Watts 734-645-3907,
Coldwell Banker Professionals,
Glenda Gerbstadt 734-646-4463,
Coldwell Banker Professionals
Bought with:
Courtney Riddle, 6501461285
Howard Hanna Real Estate
Source: MichRIC,MLS#: 25028673
Facts & features
Interior
Bedrooms & bathrooms
- Bedrooms: 3
- Bathrooms: 3
- Full bathrooms: 2
- 1/2 bathrooms: 1
Primary bedroom
- Level: Upper
- Area: 216
- Dimensions: 18.00 x 12.00
Bedroom 2
- Level: Upper
- Area: 156
- Dimensions: 13.00 x 12.00
Bedroom 3
- Level: Upper
- Area: 110
- Dimensions: 11.00 x 10.00
Primary bathroom
- Level: Upper
- Area: 40
- Dimensions: 8.00 x 5.00
Bathroom 2
- Level: Upper
- Area: 99
- Dimensions: 11.00 x 9.00
Bathroom 3
- Description: 1/2 Bath
- Level: Main
- Area: 30
- Dimensions: 6.00 x 5.00
Dining area
- Level: Main
- Area: 77
- Dimensions: 11.00 x 7.00
Dining room
- Level: Main
- Area: 110
- Dimensions: 11.00 x 10.00
Family room
- Level: Main
- Area: 228
- Dimensions: 19.00 x 12.00
Kitchen
- Level: Main
- Area: 121
- Dimensions: 11.00 x 11.00
Laundry
- Level: Basement
Living room
- Level: Main
- Area: 238
- Dimensions: 17.00 x 14.00
Heating
- Forced Air
Cooling
- Central Air
Appliances
- Included: Dishwasher, Disposal, Dryer, Oven, Range, Refrigerator, Washer
- Laundry: Gas Dryer Hookup, In Basement, Sink, Washer Hookup
Features
- Eat-in Kitchen
- Flooring: Carpet, Ceramic Tile, Laminate
- Windows: Screens, Insulated Windows, Bay/Bow, Window Treatments
- Basement: Full
- Number of fireplaces: 1
- Fireplace features: Wood Burning
Interior area
- Total structure area: 1,754
- Total interior livable area: 1,754 sqft
- Finished area below ground: 0
Property
Parking
- Total spaces: 2
- Parking features: Garage Faces Front, Garage Door Opener, Attached
- Garage spaces: 2
Features
- Stories: 2
Lot
- Size: 8,712 Square Feet
- Dimensions: 68 x 130
Details
- Parcel number: L1212426003
- Zoning description: R-1B
Construction
Type & style
- Home type: SingleFamily
- Architectural style: Colonial
- Property subtype: Single Family Residence
Materials
- Vinyl Siding
- Roof: Asphalt
Condition
- New construction: No
- Year built: 1977
Utilities & green energy
- Sewer: Public Sewer, Storm Sewer
- Water: Public
- Utilities for property: Phone Connected, Natural Gas Connected, Cable Connected
Community & HOA
Community
- Subdivision: Washtenaw Clubview Subdivision No 2
Location
- Region: Ypsilanti
Financial & listing details
- Price per square foot: $220/sqft
- Tax assessed value: $160,975
- Annual tax amount: $6,367
- Date on market: 6/20/2025
- Listing terms: Cash,Conventional
- Road surface type: Paved
Price history
| Date | Event | Price |
|---|---|---|
| 8/19/2025 | Sold | $386,501+3.1%$220/sqft |
Source:  MichRIC #25028673 Report a problem MichRIC #25028673 Report a problem | ||
| 6/25/2025 | Pending sale | $375,000$214/sqft |
Source: MichRIC #25028673 Report a problem | ||
| 6/20/2025 | Listed for sale | $375,000+38.8%$214/sqft |
Source: MichRIC #25028673 Report a problem | ||
| 11/19/2019 | Sold | $270,100+0.1%$154/sqft |
Source: Public Record Report a problem | ||
| 11/7/2019 | Pending sale | $269,900$154/sqft |
Source: Keller Williams Ann Arbor #3269504 Report a problem | ||
| 10/18/2019 | Listed for sale | $269,900$154/sqft |
Source: Keller Williams Ann Arbor #3269504 Report a problem | ||
Public tax history
| Year | Property taxes | Tax assessment |
|---|---|---|
| 2025 | $6,367 | $190,526 +5.9% |
| 2024 | -- | $179,973 +21% |
| 2023 | -- | $148,700 +1.6% |
| 2022 | -- | $146,300 -1.9% |
| 2021 | -- | $149,100 +10.2% |
| 2020 | $5,533 | $135,300 +27.3% |
| 2019 | -- | $106,300 +2% |
| 2018 | -- | $104,200 -3.3% |
| 2017 | -- | $107,800 +50.4% |
| 2016 | -- | $71,668 +0.3% |
| 2015 | -- | $71,454 +3.2% |
| 2014 | -- | $69,222 |
| 2013 | -- | $69,222 +2.4% |
| 2012 | -- | $67,600 -3.8% |
| 2011 | -- | $70,300 -9.4% |
| 2010 | -- | $77,600 -1.1% |
| 2009 | -- | $78,500 -5.9% |
| 2008 | -- | $83,459 +2.3% |
| 2007 | -- | $81,583 -19.2% |
| 2005 | -- | $101,000 +1.2% |
| 2004 | -- | $99,800 +4.9% |
| 2003 | -- | $95,100 +14.7% |
| 2002 | $2,417 +111.9% | $82,900 +6.8% |
| 2001 | $1,140 -0.8% | $77,600 +5.6% |
| 2000 | $1,149 -10.3% | $73,500 +6.2% |
| 1999 | $1,281 | $69,200 |
Find assessor info on the county website
Neighborhood: 48197
Nearby homes
- $382,1004 bd2 ba1.7k sqft3543 Helen Ave, Ypsilanti, MI 48197Off Market
- $398,9004 bd2 ba1.7k sqft3519 Helen Ave, Ypsilanti, MI 48197Off Market
- $432,8003 bd3 ba1.7k sqft3530 Cloverlawn Ave, Ypsilanti, MI 48197Off Market
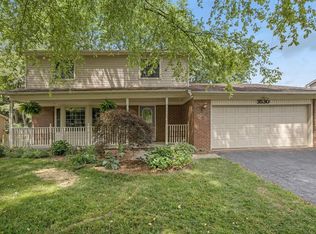
- $395,1003 bd2 ba1.5k sqft3542 Cloverlawn Ave, Ypsilanti, MI 48197Off Market
- $352,5003 bd1 ba1.5k sqft3516 Cloverlawn Ave, Ypsilanti, MI 48197Off Market
- $406,1004 bd3 ba1.9k sqft3557 Helen Ave, Ypsilanti, MI 48197Off Market
- $360,0004 bd3 ba2.4k sqft3507 Helen Ave, Ypsilanti, MI 48197Sold
- $356,0003 bd1 ba1.6k sqft3545 Beech Dr, Ypsilanti, MI 48197Off Market
Nearby schools
GreatSchools rating
- 5/10Carpenter SchoolGrades: K-5Distance: 0.9 mi
- 6/10Scarlett Middle SchoolGrades: 6-8Distance: 1.4 mi
- 8/10Huron High SchoolGrades: 9-12Distance: 3.6 mi
Schools provided by the listing agent
- Elementary: Carpenter Elementary School
- Middle: Scarlett Middle School
- High: Huron High School
Source: MichRIC. This data may not be complete. We recommend contacting the local school district to confirm school assignments for this home.
Get a cash offer in 3 minutes
Find out how much your home could sell for in as little as 3 minutes with a no-obligation cash offer.
Estimated market value
$384,900
Get a cash offer in 3 minutes
Find out how much your home could sell for in as little as 3 minutes with a no-obligation cash offer.
Estimated market value
$384,900
- Michigan
- Washtenaw County
- Ypsilanti
- 48197
- 3531 Helen Ave
Nearby cities
Nearby neighborhoods
Nearby zip codes
Other Ypsilanti Topics
