El Dorado Park Estates Pool Home
5 Bedrooms | 4 Bathrooms | Exceptional Opportunity
Welcome to a rare opportunity in the highly sought-after El Dorado Park Estates, where location, space, and potential come together. This expansive 5-bedroom, 4-bathroom pool home offers the perfect canvas to create your dream residence in one of Long Beach’s most desirable neighborhoods. Ideally situated near award-winning schools, beautiful parks, and convenient shopping and dining, this home combines lifestyle and location with endless possibilities. Step inside to discover a terrific floor plan featuring generous living spaces, including a spacious kitchen ready for your personal touch and the opportunity to create an open-concept design tailored to modern living. The home is highlighted by cozy fireplaces in both the living room and primary suite. The versatile layout includes a main-floor bedroom and ¾ bath, ideal for guests, extended family, or a private office. An additional exterior ¾ bathroom offers convenience for poolside entertaining.
Additional features include a newer Carrier FAU/AC system with all new ductwork, newer dual paned windows & sliders and an attached 2-car garage.
This home is brimming with potential—an incredible opportunity to customize, update, and make it your own in an exclusive and established neighborhood.
Sold for $1,220,000
Listed by: Re/Max R. E. Specialists • Jamee Lindberg • Contact: Jamee.lindberg@verizon.net
Bought with: Re/Max R. E. Specialists
$1,220,000
3531 Julian Ave, Long Beach, CA 90808
5beds
2,320sqft
Single Family Residence
Built in 1963
5,359 Square Feet Lot
$1,214,200 Zestimate®
$526/sqft
$5,753 Estimated rent
Home value
$1,214,200
$1.10M - $1.34M
$5,753/mo
Zestimate® history
Owner options
List your home for rent
$5,753/mo
Rent Zestimate®
Find your next renter with Zillow Rental Manager. Plus, with online applications, you can quickly screen prospective tenants – for free.
$5,753/mo
Rent Zestimate®
Refinance and save
$7,948/mo
Est. payment
Refinancing to a lower rate could help reduce your monthly payments and save thousands over the life of the loan.
$7,948/mo
Est. payment
Explore your selling options
Work with a Zillow partner agent
Leverage their expertise and Zillow's premium Showcase listings to get your home seen by more buyers.
Get startedList with your own agent
Get your home in front of millions of buyers by listing it on Zillow.
Learn how to do itSell it yourself
Take full control of how buyers see your home on Zillow by listing For Sale by Owner (FSBO).
List your homeWhat's special
Pool homeGenerous living spaces
Zillow last checked:
Listing updated:
Listed by:
Jamee Lindberg DRE #01107487 Jamee.lindberg@verizon.net,
Re/Max R. E. Specialists
Bought with:
Jamee Lindberg, DRE #01107487
Re/Max R. E. Specialists
Source: CRMLS,MLS#: PW26078673 Originating MLS: California Regional MLS
Originating MLS: California Regional MLSFacts & features
Interior
Bedrooms & bathrooms
- Bedrooms: 5
- Bathrooms: 4
- Full bathrooms: 1
- 3/4 bathrooms: 3
- Main level bathrooms: 2
- Main level bedrooms: 1
Rooms
- Room types: Bedroom, Entry/Foyer, Kitchen, Living Room, Other, Dining Room
Bedroom
- Features: Bedroom on Main Level
Bathroom
- Features: Bathtub, Dual Sinks, Stone Counters, Separate Shower, Tub Shower, Walk-In Shower
Kitchen
- Features: Tile Counters
Heating
- Central
Cooling
- Central Air
Appliances
- Included: Double Oven, Dishwasher, Electric Cooktop, Disposal, Gas Water Heater, Refrigerator, Water Heater, Dryer, Washer
- Laundry: Washer Hookup, Gas Dryer Hookup, Inside, In Garage
Features
- Breakfast Bar, Block Walls, Separate/Formal Dining Room, Eat-in Kitchen, Tile Counters, Bedroom on Main Level
- Flooring: Carpet, Tile, Wood
- Doors: Sliding Doors
- Windows: Double Pane Windows
- Has fireplace: Yes
- Fireplace features: Gas Starter, Living Room, Primary Bedroom, Wood Burning
- Common walls with other units/homes: No Common Walls
Interior area
- Total interior livable area: 2,320 sqft
Property
Parking
- Total spaces: 4
- Parking features: Concrete, Direct Access, Door-Single, Driveway, Garage, Garage Faces Side
- Attached garage spaces: 2
- Uncovered spaces: 2
Accessibility
- Accessibility features: None
Features
- Levels: Two
- Stories: 2
- Entry location: 1
- Patio & porch: Concrete, Front Porch, Patio
- Exterior features: Awning(s), Brick Driveway
- Has private pool: Yes
- Pool features: Filtered, In Ground, Private
- Spa features: None
- Fencing: Block
- Has view: Yes
- View description: Neighborhood
Lot
- Size: 5,359 Square Feet
- Features: 0-1 Unit/Acre, Front Yard, Lawn, Landscaped
Details
- Parcel number: 7075013014
- Special conditions: Trust
Construction
Type & style
- Home type: SingleFamily
- Architectural style: Traditional
- Property subtype: Single Family Residence
Materials
- Stucco
- Foundation: Slab
- Roof: Composition
Condition
- Fixer
- New construction: No
- Year built: 1963
Utilities & green energy
- Sewer: Public Sewer
- Water: Public
- Utilities for property: Electricity Connected, Natural Gas Connected, Sewer Connected, Water Connected
Community & HOA
Community
- Features: Curbs, Sidewalks
- Security: Carbon Monoxide Detector(s), Smoke Detector(s)
- Subdivision: Eldorado (Eld)
Location
- Region: Long Beach
Financial & listing details
- Price per square foot: $526/sqft
- Tax assessed value: $304,846
- Date on market: 4/15/2026
- Cumulative days on market: 8 days
- Listing terms: Cash,Conventional
- Road surface type: Paved
Price history
| Date | Event | Price |
|---|---|---|
| 5/19/2026 | Sold | $1,220,000+2.1%$526/sqft |
Source:  CRMLS #PW26078673 Report a problem CRMLS #PW26078673 Report a problem | ||
| 5/11/2026 | Pending sale | $1,195,000$515/sqft |
Source: CRMLS #PW26078673 Report a problem | ||
| 4/23/2026 | Contingent | $1,195,000$515/sqft |
Source: CRMLS #PW26078673 Report a problem | ||
| 4/15/2026 | Listed for sale | $1,195,000$515/sqft |
Source: CRMLS #PW26078673 Report a problem | ||
Public tax history
| Year | Property taxes | Tax assessment |
|---|---|---|
| 2026 | -- | $304,846 +2% |
| 2025 | $4,316 +4.6% | $298,869 +2% |
| 2024 | $4,127 +1.5% | $293,010 +2% |
| 2023 | $4,066 +6.1% | $287,266 +2% |
| 2022 | $3,831 +2.1% | $281,634 +2% |
| 2021 | $3,751 +0.3% | $276,113 +1% |
| 2020 | $3,739 | $273,283 +2% |
| 2019 | $3,739 +6.1% | $267,925 +2% |
| 2018 | $3,525 | $262,672 +2% |
| 2017 | $3,525 +1.2% | $257,523 +2% |
| 2016 | $3,485 +7.9% | $252,475 +1.5% |
| 2015 | $3,229 +4.6% | $248,684 +2% |
| 2014 | $3,087 | $243,814 +88.7% |
| 2012 | -- | $129,179 +2% |
| 2011 | -- | $126,647 +0.8% |
| 2010 | -- | $125,702 -0.2% |
| 2009 | -- | $126,002 +2% |
| 2008 | -- | $123,532 +2% |
| 2007 | -- | $121,111 +2% |
| 2006 | -- | $118,737 |
| 2005 | -- | $118,737 +4% |
| 2004 | -- | $114,129 +1.9% |
| 2003 | -- | $112,038 +2% |
| 2002 | -- | $109,842 +4% |
| 2000 | -- | $105,578 |
Find assessor info on the county website
Neighborhood: El Dorado Park Estates
Nearby homes
- $1,201,2004 bd2 ba1.8k sqft3541 Julian Ave, Long Beach, CA 90808Off Market
- $1,151,0004 bd2 ba1.7k sqft3521 Julian Ave, Long Beach, CA 90808Off Market
- $1,378,9004 bd3 ba2.2k sqft3530 Claremore Ave, Long Beach, CA 90808Off Market
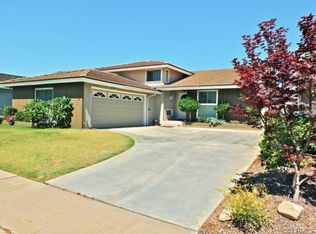
- $1,020,5003 bd2 ba1.4k sqft3551 Julian Ave, Long Beach, CA 90808Off Market
- $1,079,8003 bd1 ba1.4k sqft3511 Julian Ave, Long Beach, CA 90808Off Market
- $1,302,8004 bd3 ba2.5k sqft3540 Claremore Ave, Long Beach, CA 90808Off Market
- $1,118,3003 bd2 ba1.4k sqft3520 Claremore Ave, Long Beach, CA 90808Off Market
- $1,415,0004 bd3 ba2.2k sqft3550 Claremore Ave, Long Beach, CA 90808Sold
Nearby schools
GreatSchools rating
- 10/10Newcomb AcademyGrades: K-8Distance: 0.4 mi
- 8/10Millikan High SchoolGrades: 9-12Distance: 2.1 mi
Schools provided by the listing agent
- Elementary: Newcomb
- Middle: Newcomb
- High: Millikan
Source: CRMLS. This data may not be complete. We recommend contacting the local school district to confirm school assignments for this home.
Get a cash offer in 3 minutes
Find out how much your home could sell for in as little as 3 minutes with a no-obligation cash offer.
Estimated market value
$1,214,200
Get a cash offer in 3 minutes
Find out how much your home could sell for in as little as 3 minutes with a no-obligation cash offer.
Estimated market value
$1,214,200
