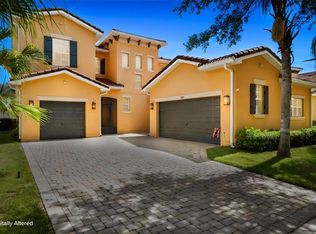
SPACE, STYLE & LOCATION—WELCOME TO 3531 LINNET CT! Discover this impressive 4-bedroom, 3-bath home with approximately 3,434 sq. ft. of living space, an expansive upstairs loft, multiple living areas and a 2-car garage in Kissimmee’s 34746 area. From the inviting covered front porch to the spacious interior, this home delivers exceptional room, comfort and versatility. Approximately $40,000 in improvements enhance the property, including updated laminate flooring and bathroom improvements. Step inside to a bright, spacious floor plan featuring generous living and dining areas, beautiful finishes and abundant natural light. The spacious kitchen is a standout, featuring an abundance of beautiful wood cabinetry, tall upper cabinets accented with crown molding, generous counter space, stainless-steel appliances and an open connection to the dining and family areas—creating an excellent setting for everyday living and entertaining. The flexible floor plan provides plenty of room to spread out, with separate living and family spaces plus an oversized upstairs loft that can be used as a media room, home office, game room, fitness space or additional lounge. The generously sized primary suite provides abundant space for a relaxing retreat and features a private bathroom with a separate shower and soaking tub. Three additional bedrooms and bathrooms provide flexibility throughout the home. Outside, enjoy a covered front porch, spacious backyard and large patio area, creating additional space for outdoor dining, entertaining and relaxation. LOCATION, LOCATION, LOCATION! Conveniently situated in Kissimmee with access to US-192, Osceola Parkway, Florida’s Turnpike and I-4, making it easy to reach destinations throughout Central Florida. Enjoy convenient access to Walt Disney World Resort, Central Florida’s world-famous theme parks and attractions, along with shopping, restaurants and entertainment at The Loop Kissimmee. Orlando International Airport and the greater Orlando area are also easily accessible from this Central Florida location. With more than 3,400 square feet, 4 bedrooms, 3 bathrooms, an oversized loft, multiple living spaces, a 2-car garage, approximately $40,000 in improvements and convenient access to Walt Disney World and Central Florida attractions, this home combines SIZE, FLEXIBILITY AND LOCATION. DON’T MISS THIS FANTASTIC OPPORTUNITY—schedule your private showing today and discover everything that makes 3531 Linnet Ct a must-see!
For sale
$465,000
3531 LINNET COURT, KISSIMMEE, FL 34746
4beds
3,434sqft
Single Family Residence
Built in 2005
8,843 Square Feet Lot
$451,400 Zestimate®
$135/sqft
$81/mo HOA
What's special
Oversized upstairs loftAbundant natural lightExpansive upstairs loftSpacious backyardFlexible floor planBathroom improvementsBeautiful finishes
- 2 days
- 245
- 12
Zillow last checked:
Listing updated:
Listed by:
Merly Esgro 689-316-3237,
IAD REAL ESTATE 407-720-0020
Source: Stellar MLS,MLS#: O6439556 Originating MLS: Orlando Regional
Originating MLS: Orlando Regional
Facts & features
Interior
Bedrooms & bathrooms
- Bedrooms: 4
- Bathrooms: 3
- Full bathrooms: 3
Rooms
- Room types: Loft
Primary bedroom
- Features: En Suite Bathroom, Built-in Closet
- Level: Second
- Area: 288 Square Feet
- Dimensions: 18x16
Bedroom 2
- Features: Built-in Closet
- Level: Second
- Area: 156 Square Feet
- Dimensions: 13x12
Bedroom 3
- Features: Built-in Closet
- Level: Second
- Area: 156 Square Feet
- Dimensions: 13x12
Bedroom 4
- Features: Built-in Closet
- Level: Second
- Area: 132 Square Feet
- Dimensions: 12x11
Dining room
- Level: First
- Area: 156 Square Feet
- Dimensions: 13x12
Family room
- Level: First
- Area: 304 Square Feet
- Dimensions: 19x16
Kitchen
- Level: First
- Area: 224 Square Feet
- Dimensions: 16x14
Laundry
- Level: First
- Area: 48 Square Feet
- Dimensions: 8x6
Living room
- Level: First
- Area: 270 Square Feet
- Dimensions: 18x15
Loft
- Level: Second
- Area: 270 Square Feet
- Dimensions: 18x15
Heating
- Electric
Cooling
- Central Air
Appliances
- Included: Dishwasher, Dryer, Microwave, Refrigerator, Washer
- Laundry: Laundry Room
Features
- Ceiling Fan(s), Living Room/Dining Room Combo, Open Floorplan, PrimaryBedroom Upstairs, Solid Wood Cabinets, Walk-In Closet(s)
- Flooring: Laminate, Tile
- Has fireplace: No
Interior area
- Total structure area: 3,434
- Total interior livable area: 3,434 sqft
Video & virtual tour
Property
Parking
- Total spaces: 2
- Parking features: Garage - Attached
- Attached garage spaces: 2
Features
- Levels: Two
- Stories: 2
- Exterior features: Sidewalk
Lot
- Size: 8,843 Square Feet
Details
- Parcel number: 312629259100010230
- Zoning: OAC
- Special conditions: None
Construction
Type & style
- Home type: SingleFamily
- Property subtype: Single Family Residence
Materials
- Block, Stucco
- Foundation: Slab
- Roof: Shingle
Condition
- New construction: No
- Year built: 2005
Details
- Warranty included: Yes
Utilities & green energy
- Sewer: Public Sewer
- Water: Public
- Utilities for property: BB/HS Internet Available, Cable Available, Electricity Connected, Sewer Connected, Water Connected
Community & HOA
Community
- Pet fee: $0 monthly
- Subdivision: AUDUBON RESERVE
HOA
- Has HOA: Yes
- HOA fee: $81 monthly
- HOA name: Jeff Calvert
- HOA phone: 407-968-2498
Location
- Region: Kissimmee
Financial & listing details
- Price per square foot: $135/sqft
- Tax assessed value: $391,800
- Annual tax amount: $2,498
- Date on market: 9/5/2026
- Cumulative days on market: 3 days
- Listing terms: Cash,Conventional,FHA,Lease Purchase,Private Financing Available,VA Loan
- Ownership: Fee Simple
- Total actual rent: 0
- Electric utility on property: Yes
- Road surface type: Asphalt, Paved
Estimated market value
$451,400
$429,000 - $474,000
$2,905/mo
Price history
| Date | Event | Price |
|---|---|---|
| 9/5/2026 | Listed for sale | $465,000+58.1%$135/sqft |
Source:  Stellar MLS #O6439556 Report a problem Stellar MLS #O6439556 Report a problem | ||
| 10/4/2005 | Sold | $294,200$86/sqft |
Source: Public Record Report a problem | ||
Public tax history
| Year | Property taxes | Tax assessment |
|---|---|---|
| 2025 | $2,498 +6.2% | $391,800 +0.2% |
| 2024 | $2,351 +2.4% | $391,000 +8.7% |
| 2023 | $2,297 +5% | $359,800 +2.1% |
| 2022 | $2,188 +1.1% | $352,300 +51.5% |
| 2021 | $2,163 +2.2% | $232,500 +3.8% |
| 2020 | $2,116 +1.9% | $224,000 +0.9% |
| 2019 | $2,076 | $222,000 +55.5% |
| 2018 | $2,076 +4.9% | $142,783 +2.1% |
| 2017 | $1,980 +0.4% | $139,847 +2.1% |
| 2016 | $1,973 +1.6% | $136,971 +0.7% |
| 2015 | $1,942 +5.1% | $136,019 +4.2% |
| 2014 | $1,848 | $130,476 +1.5% |
| 2013 | -- | $128,548 +1.7% |
| 2012 | -- | $126,400 |
| 2011 | -- | $126,400 -10.8% |
| 2010 | -- | $141,700 -32.2% |
| 2009 | -- | $209,100 -28.3% |
| 2008 | -- | $291,700 -6% |
| 2007 | -- | $310,200 +12.2% |
| 2006 | -- | $276,400 |
Find assessor info on the county website
Monthly payment
Est. payment
Payment breakdown
Explore the cost of this home by adjusting the details. Changes won't be saved.Climate risks
Neighborhood: 34746
Nearby schools
Schools provided by the listing agent
- Elementary: Chestnut Elem
- Middle: Discovery Intermediate
- High: Liberty High
Source: Stellar MLS. This data may not be complete. We recommend contacting the local school district to confirm school assignments for this home.

Similar homes
- $375,0004 bd2 ba2.1k sqft3851 GULF SHORE CIRCLE, KISSIMMEE, FL 34746For Sale

 MLS ID #S5156729, Donny Hang Fung, BLUEHOUSE REALTY GROUP LLC. Stellar MLS
 - $460,0004 bd3 ba3.1k sqft3879 SHORESIDE DRIVE, KISSIMMEE, FL 34746For Sale
 MLS ID #O6393484, Steven Xu, AMERICAN HOME DREAM. Stellar MLS
 - $475,0004 bd3 ba2.5k sqft3609 VALLEYVIEW DRIVE, KISSIMMEE, FL 34746For Sale
 MLS ID #S5153762, Amaryllis Rivera, LPT REALTY, LLC. Stellar MLS
 - $427,0004 bd3 ba2.7k sqft3827 GOLDEN KNOT DRIVE, KISSIMMEE, FL 34746For Sale
 MLS ID #S5154671, Maria Batista, LPT REALTY, LLC. Stellar MLS
 - $450,0004 bd4 ba3.5k sqft2300 EAGLE TALON COURT, KISSIMMEE, FL 34746For SaleMLS ID #O6425263, John Cunningham, KELLER WILLIAMS CLASSIC. Stellar MLS
- $449,9004 bd2 ba2.4k sqft3801 BOWFIN TRAIL, KISSIMMEE, FL 34746For SaleMLS ID #S5151840, Alex Vazquez, NONA LEGACY POWERED BY LA ROSA. Stellar MLS
- $509,0005 bd3 ba2.8k sqft2630 CAPTAINS COURT, KISSIMMEE, FL 34746For SaleMLS ID #O6429523, Steven Koleno, BEYCOME OF FLORIDA LLC. Stellar MLS
- $475,0003 bd3 ba2.4k sqft3820 BOWFIN TRAIL, KISSIMMEE, FL 34746For SaleMLS ID #O6420099, Erica Diaz, HOMEVEST REALTY. Stellar MLS
- $380,0004 bd2 ba2.2k sqft3501 BEAU CHENE DRIVE, KISSIMMEE, FL 34746For SaleMLS ID #O6416974, Laura Ramos, ALL REAL ESTATE & INVESTMENTS. Stellar MLS
- $454,9004 bd3 ba2.4k sqft3524 SHOREWOOD DRIVE, KISSIMMEE, FL 34746For SaleMLS ID #S5151829, George Almodovar, REMAX PREMIER PROPERTIES. Stellar MLS
- $485,0004 bd3 ba2.7k sqft3817 GOLDEN FEATHER WAY, KISSIMMEE, FL 34746For SaleMLS ID #O6429442, Franklin Mateo, KELLER WILLIAMS LEGACY REALTY. Stellar MLS
- $479,0004 bd3 ba2.7k sqft3716 PARADISO CIRCLE, KISSIMMEE, FL 34746For SaleMLS ID #O6408454, Kimberley Beaudry, ORLANDO REGIONAL REALTY. Stellar MLS
- $499,0004 bd4 ba2.7k sqft3910 REDFIN PLACE, KISSIMMEE, FL 34746For SaleMLS ID #S5150540, Antonio Fuentes, Jr, EXP REALTY LLC. Stellar MLS
- $544,9994 bd4 ba3.4k sqft3963 CARRICK BEND DRIVE, KISSIMMEE, FL 34746For SaleMLS ID #TB8542890, Jocelyne Yanez, HOMESMART. Stellar MLS
- $419,0003 bd3 ba2.5k sqft3905 BOWFIN TRAIL, KISSIMMEE, FL 34746For SaleMLS ID #S5153371, Hans Tank, MI CASITA REALTY. Stellar MLS
- $499,9004 bd4 ba3k sqft3839 GOLDEN FEATHER WAY, KISSIMMEE, FL 34746For SaleMLS ID #O6387485, Giselle Crestani Dimitratos, OLYMPUS EXECUTIVE REALTY INC. Stellar MLS
- $492,0004 bd3 ba2.6k sqft2360 EAGLE TALON COURT, KISSIMMEE, FL 34746For SaleMLS ID #O6369734, Nelly Pan, JP NEW HORIZON REALTY LLC. Stellar MLS
- $489,0004 bd3 ba2.4k sqft3533 SOMERSET CIRCLE, KISSIMMEE, FL 34746For SaleMLS ID #O6389228, Abraham Mendez, NONA LEGACY POWERED BY LA ROSA. Stellar MLS
- $345,0004 bd2 ba1.9k sqft4141 BALD EAGLE DRIVE, KISSIMMEE, FL 34746For SaleMLS ID #V4951004, Rodrigo Sanchez, EMPIRE NETWORK REALTY. Stellar MLS
- $369,9994 bd2 ba2.1k sqft3535 BEAU CHENE DRIVE, KISSIMMEE, FL 34746For SaleMLS ID #O6410541, Gunel Aydamirli, OLYMPUS EXECUTIVE REALTY INC. Stellar MLS
