Skip main navigation
Closed
  • Listed by: Strait Realty • Bob F Strait • Contact: 314-662-8080
    Bought with: Keller Williams Chesterfield
    $218,400

    3531 Louisiana Ave, Saint Louis, MO 63118

    3beds
    2,004sqft
    Single Family Residence
    Built in 1906
    3,310 Square Feet Lot
    $218,400 Zestimate®
    $109/sqft
    $1,572 Estimated rent

    Home value

    $218,400

    $201,000 - $238,000

    $1,572/mo

    Zestimate® history
    Loading
    Loading...

    Owner options

    List your home for rent

    $1,572/mo

    Rent Zestimate®

    Find your next renter with Zillow Rental Manager. Plus, with online applications, you can quickly screen prospective tenants – for free.

    Learn more

    $1,572/mo

    Rent Zestimate®

    Refinance and save

    $1,424/mo

    Est. payment

    Refinancing to a lower rate could help reduce your monthly payments and save thousands over the life of the loan.

    See today's rates

    $1,424/mo

    Est. payment

    Explore your selling options

    Work with a Zillow partner agent

    Leverage their expertise and Zillow's premium Showcase listings to get your home seen by more buyers.

    Get started

    List with your own agent

    Get your home in front of millions of buyers by listing it on Zillow.

    Learn how to do it

    Sell it yourself

    Take full control of how buyers see your home on Zillow by listing For Sale by Owner (FSBO).

    List your home

    What's special

    Separate dining roomMajor appliancesNew kitchen appliancesGranite countertopsGorgeous white cabinetry

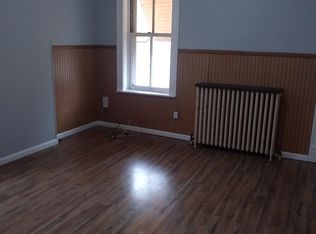
    Check out this newly renovated 2-family that has been converted into a single-family home. This spacious 3 bed/2 bath home is just steps away from Gravois Park. The modern mix of wood floors and carpet throughout adds comfort and class. In the kitchen you'll find gorgeous white cabinetry, granite countertops, and all new kitchen appliances with a separate dining room. Balcony overlooks large, level fenced backyard. You'll fall in love with all the updates including the rooms/bathrooms, major appliances, flooring, and more. LL provides plenty of storage. Walking distance to all the amazing shops and restaurants on Cherokee Street! This is city living at its best!

    This property is not currently displayed as for sale or rent on Zillow. This may be different from what's on other websites or public sources.

    Zillow last checked:

    Listing updated:

    Listed by:

    Bob F Strait 314-662-8080,

    Strait Realty

    Bought with:

    Lance Merrick, 2018005173

    Keller Williams Chesterfield

    Source: MARIS,MLS#: 23033099MLS LogoOriginating MLS: St. Louis Association of REALTORS

    Facts & features

    Interior

    Bedrooms & bathrooms
    • Bedrooms: 3
    • Bathrooms: 2
    • Full bathrooms: 2
    • Main level bathrooms: 1
    Primary bedroom
    • Features: Floor Covering: Carpeting, Wall Covering: Some
    • Level: Upper
    • Area: 224
    • Dimensions: 16x14
    Bedroom
    • Features: Floor Covering: Carpeting, Wall Covering: Some
    • Level: Upper
    • Area: 88
    • Dimensions: 11x8
    Bedroom
    • Features: Floor Covering: Carpeting, Wall Covering: Some
    • Level: Upper
    • Area: 168
    • Dimensions: 14x12
    Bathroom
    • Features: Floor Covering: Vinyl, Wall Covering: None
    • Level: Main
    • Area: 42
    • Dimensions: 7x6
    Bathroom
    • Features: Floor Covering: Vinyl, Wall Covering: None
    • Level: Upper
    • Area: 36
    • Dimensions: 6x6
    Dining room
    • Features: Floor Covering: Vinyl, Wall Covering: Some
    • Level: Main
    • Area: 182
    • Dimensions: 14x13
    Kitchen
    • Features: Floor Covering: Vinyl, Wall Covering: Some
    • Level: Main
    • Area: 196
    • Dimensions: 14x14
    Laundry
    • Features: Floor Covering: Concrete, Wall Covering: None
    • Level: Lower
    • Area: 836
    • Dimensions: 44x19
    Living room
    • Features: Floor Covering: Vinyl, Wall Covering: Some
    • Level: Main
    • Area: 182
    • Dimensions: 14x13
    Heating
    • Electric, Forced Air
    Cooling
    • Ceiling Fan(s), Central Air, Electric
    Appliances
    • Included: Electric Water Heater
    Features
    • Separate Dining, Center Hall Floorplan, Walk-In Closet(s), Eat-in Kitchen, Solid Surface Countertop(s)
    • Flooring: Carpet
    • Doors: Panel Door(s)
    • Windows: Window Treatments, Wood Frames
    • Basement: Block,Unfinished,Walk-Out Access
    • Has fireplace: No
    • Fireplace features: None
    Interior area
    • Total structure area: 2,004
    • Total interior livable area: 2,004 sqft
    • Finished area above ground: 2,004

    Property

    Parking
    • Parking features: Alley Access
    Features
    • Levels: Two
    • Patio & porch: Deck
    • Exterior features: Entry Steps/Stairs
    Lot
    • Size: 3,310 Square Feet
    • Dimensions: 124 x 25
    Details
    • Parcel number: 15870002900
    • Special conditions: Standard

    Construction

    Type & style
    • Home type: SingleFamily
    • Architectural style: Other
    • Property subtype: Single Family Residence
    Materials
    • Brick
    • Foundation: Stone
    Condition
    • Year built: 1906

    Utilities & green energy

    • Sewer: Public Sewer
    • Water: Public

    Community & HOA

    Community
    • Subdivision: City Commons Add
    Location
    • Region: Saint Louis

    Financial & listing details

    • Price per square foot: $109/sqft
    • Tax assessed value: $31,840
    • Annual tax amount: $598
    • Date on market: 6/20/2023
    • Cumulative days on market: 7 days
    • Listing terms: Cash,Conventional,FHA,VA Loan
    • Ownership: Private
    • Road surface type: Concrete

    Price history

    DateEventPrice
    7/31/2023Sold--
    Source: MARIS #23033099 Report a problem
    7/3/2023Pending sale$179,900$90/sqft
    Source: MARIS #23033099 Report a problem
    6/30/2023Listed for sale$179,900$90/sqft
    Source: MARIS #23033099 Report a problem
    6/24/2023Pending sale$179,900$90/sqft
    Source: MARIS #23033099 Report a problem
    6/20/2023Listed for sale$179,900+125.2%$90/sqft
    Source: MARIS #23033099 Report a problem
    9/8/2022Sold--
    Source: MARIS #22049535 Report a problem
    8/5/2022Pending sale$79,900$40/sqft
    Source: MARIS #22049535 Report a problem
    7/27/2022Listed for sale$79,900$40/sqft
    Source: MARIS #22049535 Report a problem
    8/1/2006Sold--
    Source: Public Record Report a problem

    Public tax history

    YearProperty taxesTax assessment
    2025$2,635 +286.4%$31,840 +307.7%
    2024$682 +5%$7,810
    2023$650 +8.7%$7,810 +13.4%
    2022$598 +0.1%$6,890
    2021$597 +3.4%$6,890 +2.4%
    2020$577 $6,730
    2019$577 $6,730 +44.4%
    2018$577 +37.3%$4,660
    2017$420 +0.4%$4,660
    2016$419 +9.7%$4,660
    2015$382 -1.3%$4,660
    2014$387 $4,660 -1.5%
    2013$387 $4,730 -32.3%
    2012-- $6,990
    2011-- $6,990
    2010-- $6,990 -15.1%
    2009$575 -0.8%$8,230
    2008$580 $8,230 -11%
    2007$580 $9,250
    2006$580 +1%$9,250 +17.2%
    2005$574 +10.8%$7,890 +17.6%
    2004$518 +2.9%$6,710
    2003$504 +10.5%$6,710 +13.9%
    2002$456 $5,890
    2001-- $5,890 +3%
    2000-- $5,720
    Find assessor info on the county website

    Neighborhood: Gravois Park

    Nearby schools

    GreatSchools rating
    Schools provided by the listing agent
    • Elementary: Froebel Elem.
    • Middle: Fanning Middle Community Ed.
    • High: Roosevelt High

    Source: MARIS. This data may not be complete. We recommend contacting the local school district to confirm school assignments for this home.

    Get pre-qualified for a loan
    At Zillow Home Loans, we can pre-qualify you in as little as 5 minutes with no impact to your credit score.

    An equal housing lender. NMLS #10287.