Skip main navigation
Sold
  • Price Unknown

    3531 Makala Dr, Midlothian, TX 76065

    4beds
    3,028sqft
    Single Family Residence
    Built in 2017
    1.02 Acres Lot
    $-- Zestimate®
    $--/sqft
    $4,135 Estimated rent

    Home value

    Not available

    Estimated sales range

    Not available

    $4,135/mo

    Zestimate® history
    Loading
    Loading...

    Owner options

    List your home for rent

    $4,135/mo

    Rent Zestimate®

    Find your next renter with Zillow Rental Manager. Plus, with online applications, you can quickly screen prospective tenants – for free.

    Learn more

    $4,135/mo

    Rent Zestimate®

    Refinance and save

    Refinancing to a lower rate could help reduce your monthly payments and save thousands over the life of the loan.

    See today's rates

    Explore your selling options

    Work with a Zillow partner agent

    Leverage their expertise and Zillow's premium Showcase listings to get your home seen by more buyers.

    Get started

    List with your own agent

    Get your home in front of millions of buyers by listing it on Zillow.

    Learn how to do it

    Sell it yourself

    Take full control of how buyers see your home on Zillow by listing For Sale by Owner (FSBO).

    List your home

    What's special

    Lots of cabinet spaceGranite countertopsWelcoming kitchenLarge island
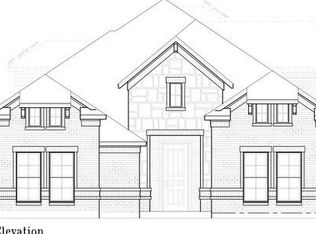
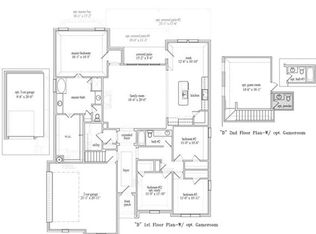
    BEAUTIFUL well-maintained home in sought after Jordan Run! If you love a little SPACE and a country setting, this GORGEOUS 4 bed, 3 bath home PLUS office, offers a perfect blend of spacious comfort and tranquility, and sits on a 1-ACRE LOT! The HEART of the home is the welcoming kitchen, with lots of cabinet space, granite countertops, a large island, and a pantry. The kitchen flows into the living room for easy entertaining, boasting a stone-wrapped wood-burning fireplace as a focal point this great area! Luxury vinyl plank wood-look flooring was installed in 2023, as well as new carpet throughout the home. The owner's suite offers privacy, complete with a spa-like ensuite bath featuring a garden tub, separate shower, 2 large closets and a back entry to the laundry room. Owner's suite has new carpet 2026. Separated from the owner's suite, there is second bedroom downstairs with a full bath. Also a separate private office is downstairs, which can be used as a 5th bedroom or flex space. Upstairs there are 2 other bedrooms, 1 full bath and a game room, or second living room. You will LOVE the 1000 SF SHOP with electricity and air conditioning, which was built in 2023. The shop offers the ideal space for gatherings, hobbies, storage; a man-cave, she-shed or teen hangout! There is a porch over the entry to the shop from the back yard. The back yard is fully fenced for added privacy and lots of potential. Located within the award-winning Midlothian School District. Don't miss your chance to own this exceptional property that offers peaceful country living, but only minutes away from shopping and restaurants in downtown Midlothian, PLUS close proximity to the Methodist Hospital of Midlothian. NO HOA OR CITY TAXES HERE!

    Zillow last checked:

    Listing updated:

    Listed by:

    Ginger Smith 0686824 214-957-9395,

    NextHome on Main 469-946-6398

    Bought with:

    Raylan Pokorny, 0756482

    Monument Realty

    Source: NTREIS,MLS#: 21291015

    Facts & features

    Interior

    Bedrooms & bathrooms
    • Bedrooms: 4
    • Bathrooms: 3
    • Full bathrooms: 3
    Primary bedroom
    • Features: Dual Sinks, En Suite Bathroom, Garden Tub/Roman Tub, Separate Shower, Walk-In Closet(s)
    • Level: First
    • Dimensions: 1 x 1
    Game room
    • Level: Second
    • Dimensions: 1 x 1
    Living room
    • Level: First
    • Dimensions: 1 x 1
    Heating
    • Central, Electric
    Cooling
    • Central Air, Electric
    Appliances
    • Included: Dishwasher, Electric Cooktop, Electric Oven, Electric Water Heater, Disposal, Microwave
    Features
    • Decorative/Designer Lighting Fixtures, Granite Counters, Open Floorplan, Pantry, Cable TV, Walk-In Closet(s)
    • Flooring: Carpet, Luxury Vinyl Plank, Tile
    • Has basement: No
    • Number of fireplaces: 1
    • Fireplace features: Stone, Wood Burning
    Interior area
    • Total interior livable area: 3,028 sqft

    Property

    Parking
    • Total spaces: 6
    • Parking features: Additional Parking, Concrete, Door-Multi, Driveway, Garage, Garage Door Opener, Garage Faces Side
    • Attached garage spaces: 3
    • Covered spaces: 6
    Features
    • Levels: Two
    • Stories: 2
    • Patio & porch: Covered
    • Exterior features: Fire Pit, Rain Gutters
    • Pool features: Above Ground, None
    • Fencing: Wood,Wrought Iron
    Lot
    • Size: 1.02 Acres
    • Features: Interior Lot, Few Trees
    Details
    • Additional structures: Workshop
    • Parcel number: 262836

    Construction

    Type & style
    • Home type: SingleFamily
    • Architectural style: Traditional,Detached
    • Property subtype: Single Family Residence
    Materials
    • Brick, Rock, Stone
    • Foundation: Slab
    • Roof: Composition
    Condition
    • Year built: 2017

    Utilities & green energy

    • Sewer: Aerobic Septic, Septic Tank
    • Utilities for property: Electricity Connected, Septic Available, Separate Meters, Water Available, Cable Available

    Community & HOA

    Community
    • Subdivision: Jordan Run Estates Ph Iii
    HOA
    • Has HOA: No
    Location
    • Region: Midlothian

    Financial & listing details

    • Tax assessed value: $602,051
    • Annual tax amount: $8,181
    • Date on market: 6/4/2026
    • Cumulative days on market: 1 day
    • Listing terms: Cash,Conventional,Other,VA Loan
    • Exclusions: TV Mounts and TV's, Curtain rods and curtains, RING cameras.

    Price history

    DateEventPrice
    6/26/2026Sold--
    Source: NTREIS #21291015 Report a problem
    6/7/2026Pending sale$579,900$192/sqft
    Source: NextHome #21291015 Report a problem
    6/6/2026Contingent$579,900$192/sqft
    Source: NTREIS #21291015 Report a problem
    6/4/2026Listed for sale$579,900-7.2%$192/sqft
    Source: NTREIS #21291015 Report a problem
    1/18/2026Listing removed$624,900$206/sqft
    Source: NextHome #21045441 Report a problem
    12/12/2025Price change$624,900-1.6%$206/sqft
    Source: NTREIS #21045441 Report a problem
    10/28/2025Price change$634,900-2.3%$210/sqft
    Source: NTREIS #21045441 Report a problem
    9/28/2025Listed for sale$649,900$215/sqft
    Source: NTREIS #21045441 Report a problem
    9/26/2025Pending sale$649,900$215/sqft
    Source: NextHome #21045441 Report a problem
    9/26/2025Contingent$649,900$215/sqft
    Source: NTREIS #21045441 Report a problem
    9/4/2025Price change$649,900-2.3%$215/sqft
    Source: NTREIS #21045441 Report a problem
    8/30/2025Listed for sale$664,900$220/sqft
    Source: NTREIS #21045441 Report a problem

    Public tax history

    YearProperty taxesTax assessment
    2024-- $564,644 +16.7%
    2023-- $484,000 +10%
    2022-- $440,000 +10%
    2021-- $400,000 +1.9%
    2020-- $392,510 +1.3%
    2019$6,527 +903.2%$387,630 +169.6%
    2018$651 $143,800 +349.4%
    2017-- $32,000 +113.5%
    2016-- $14,990
    Find assessor info on the county website

    Neighborhood: 76065

    Nearby schools

    GreatSchools rating
    Schools provided by the listing agent
    • Elementary: Mtpeak
    • Middle: Dieterich
    • High: Midlothian
    • District: Midlothian ISD

    Source: NTREIS. This data may not be complete. We recommend contacting the local school district to confirm school assignments for this home.