This beautiful and spacious villa showcases an open, custom-built floor plan, offering an abundance of extras. It features two oversized bedrooms, the primary bedroom is equipped with an en-suite bath with a walk-in shower and a walk-in closet, providing ample space and privacy. An expansive Florida room, accessible from the living room, is a highlight of the home. This room, with three-way, four-seasons glass is perfect for enjoying the Florida weather year-round and provides an abundance of natural light, offering a seamless connection to the outdoors. The villa also includes an enclosed dry bar and an atrium off the den, creating a cozy retreat within the home. A lovely, fenced patio is adjacent to the eat-in kitchen, featuring tray ceilings and inset lighting, enhancing the ambiance of the space. The separate office, with extra storage, ensures that you have a dedicated area for work or study. The attached two-car garage is not only practical but also comes equipped with a swing-down attic ladder adding to the home's functionality. The villa has been well-maintained and updated over the years. It is equipped with a 16 SEER HVAC system from 2020, a high-grade carpet that is seven years old, 2018 appliances and an updated roof in 2018. Custom up/down blinds add a touch of elegance, while updated landscaping completed in 2018 ensures the outdoor area is as appealing as the interior. Located in a quiet community that offers a large gated heated pool located steps away from the lanai and offers a convenient place to cool off or socialize. The villa's location is incredibly convenient, situated next to Beneva Village Shopping Center. This proximity means that numerous retail stores, grocery stores, restaurants, and banks are a short walk away. Additionally, the villa is only a few miles from Siesta Key Beach, making it an ideal spot for beach lovers! Public transportation is easily accessible, with a major bus stop just outside the front gate. Don’t miss the opportunity to become part of this vibrant and welcoming 55+ community, where you can enjoy a spectacular location, a unique home, and a wealth of amenities and social activities. Call today to learn more and book a showing!
Sold for $313,000
$313,000
3531 N VILLAGE COURT #210, SARASOTA, FL 34231
2beds
1,756sqft
Villa
Built in 1980
-- sqft lot
$288,300 Zestimate®
$178/sqft
$3,058 Estimated rent
Home value
$288,300
$262,000 - $314,000
$3,058/mo
Zestimate® history
Owner options
List your home for rent
$3,058/mo
Rent Zestimate®
Find your next renter with Zillow Rental Manager. Plus, with online applications, you can quickly screen prospective tenants – for free.
$3,058/mo
Rent Zestimate®
Refinance and save
$2,389/mo
Est. payment
Refinancing to a lower rate could help reduce your monthly payments and save thousands over the life of the loan.
$2,389/mo
Est. payment
Explore your selling options
Work with a Zillow partner agent
Leverage their expertise and Zillow's premium Showcase listings to get your home seen by more buyers.
Get startedList with your own agent
Get your home in front of millions of buyers by listing it on Zillow.
Learn how to do itSell it yourself
Take full control of how buyers see your home on Zillow by listing For Sale by Owner (FSBO).
List your homeWhat's special
Zillow last checked:
Listing updated:
Listed by:
Lisa Kroshus 941-303-3429,
RE/MAX ALLIANCE GROUP 941-954-5454,
REENY Kaney 941-954-5454,
RE/MAX ALLIANCE GROUP
Bought with:
REENY Kaney, 0527277
RE/MAX ALLIANCE GROUP
Lisa Kroshus, 3557683
RE/MAX ALLIANCE GROUP
Source: Stellar MLS,MLS#: A4615732 Originating MLS: Sarasota - Manatee
Originating MLS: Sarasota - Manatee
Facts & features
Interior
Bedrooms & bathrooms
- Bedrooms: 2
- Bathrooms: 2
- Full bathrooms: 2
Rooms
- Room types: Attic, Den/Library/Office, Family Room, Florida Room
Primary bedroom
- Features: Walk-In Closet(s)
- Level: First
- Dimensions: 16x13
Bedroom 2
- Features: Built-in Closet
- Level: First
- Dimensions: 13x13
Primary bathroom
- Features: Shower No Tub
- Level: First
Family room
- Level: First
- Dimensions: 15x11
Florida room
- Level: First
- Dimensions: 19x10
Foyer
- Level: First
- Dimensions: 14x6
Kitchen
- Level: First
- Dimensions: 9x13
Living room
- Level: First
- Dimensions: 24x19
Office
- Level: First
- Dimensions: 11x8
Heating
- Central, Electric, Heat Pump
Cooling
- Central Air, Humidity Control
Appliances
- Included: Dishwasher, Microwave, Range, Refrigerator
- Laundry: Inside, Laundry Room
Features
- Built-in Features, Ceiling Fan(s), Dry Bar, Eating Space In Kitchen, Living Room/Dining Room Combo, Open Floorplan, Primary Bedroom Main Floor, Split Bedroom, Tray Ceiling(s), Walk-In Closet(s)
- Flooring: Carpet, Ceramic Tile
- Doors: Sliding Doors
- Windows: Blinds, Window Treatments
- Has fireplace: No
Interior area
- Total structure area: 2,452
- Total interior livable area: 1,756 sqft
Property
Parking
- Total spaces: 2
- Parking features: Covered, Driveway, Garage Door Opener, On Street, Tandem
- Attached garage spaces: 2
- Has uncovered spaces: Yes
Accessibility
- Accessibility features: Customized Wheelchair Accessible
Features
- Levels: One
- Stories: 1
- Patio & porch: Deck, Patio, Porch
- Exterior features: Lighting
- Pool features: Gunite, Heated, In Ground, Outside Bath Access, Tile
- Has view: Yes
- View description: Park/Greenbelt, Pool
Lot
- Features: Cul-De-Sac, Greenbelt, In County, Near Public Transit, Street Dead-End
Details
- Additional structures: Shed(s)
- Parcel number: 0101081011
- Special conditions: None
Construction
Type & style
- Home type: SingleFamily
- Architectural style: Custom,Patio
- Property subtype: Villa
Materials
- Block, Stucco
- Foundation: Slab
- Roof: Membrane,Shingle
Condition
- New construction: No
- Year built: 1980
Utilities & green energy
- Sewer: Public Sewer
- Water: Public
- Utilities for property: Cable Available, Cable Connected, Electricity Connected, Public
Community & HOA
Community
- Features: Association Recreation - Owned, Buyer Approval Required, Deed Restrictions, Handicap Modified, Pool
- Security: Smoke Detector(s)
- Pet fee: $0 monthly
- Senior community: Yes
- Subdivision: VILLAGE IN THE PINES NOR
HOA
- Has HOA: Yes
- Amenities included: Fence Restrictions, Handicap Modified, Recreation Facilities, Vehicle Restrictions
- Services included: Cable TV, Community Pool, Fidelity Bond, Insurance, Maintenance Grounds, Private Road, Recreational Facilities, Sewer, Water
- HOA fee: $342 monthly
- HOA name: Ruth Tate
- HOA phone: 941-921-9218
Location
- Region: Sarasota
Financial & listing details
- Price per square foot: $178/sqft
- Tax assessed value: $230,200
- Annual tax amount: $2,042
- Date on market: 7/5/2024
- Cumulative days on market: 5 days
- Listing terms: Cash,Conventional
- Ownership: Fee Simple
- Total actual rent: 0
- Electric utility on property: Yes
- Road surface type: Paved
Price history
| Date | Event | Price |
|---|---|---|
| 8/23/2024 | Sold | $313,000-5.2%$178/sqft |
Source:  Stellar MLS #A4615732 Report a problem Stellar MLS #A4615732 Report a problem | ||
| 7/10/2024 | Pending sale | $330,000$188/sqft |
Source: Stellar MLS #A4615732 Report a problem | ||
| 7/5/2024 | Listed for sale | $330,000+71.9%$188/sqft |
Source: Stellar MLS #A4615732 Report a problem | ||
| 5/4/2017 | Sold | $192,000$109/sqft |
Source: Public Record Report a problem | ||
| 3/11/2017 | Listed for sale | $192,000$109/sqft |
Source: SUNSET REALTY #A4179766 Report a problem | ||
Public tax history
| Year | Property taxes | Tax assessment |
|---|---|---|
| 2025 | $2,715 +23.7% | $215,352 +24.4% |
| 2024 | $2,194 +7.5% | $173,074 +3% |
| 2023 | $2,042 +2.7% | $168,033 +3% |
| 2022 | $1,988 +0.2% | $163,139 +3% |
| 2021 | $1,983 +0.4% | $158,387 +1.4% |
| 2020 | $1,976 -3.4% | $156,200 -5.1% |
| 2019 | $2,046 | $164,677 +6.7% |
| 2018 | $2,046 +7.8% | $154,400 +11.6% |
| 2017 | $1,899 +73.1% | $138,400 +10.7% |
| 2016 | $1,097 | $125,000 +13.5% |
| 2015 | $1,097 | $110,100 +30% |
| 2014 | $1,097 +1% | $84,700 |
| 2013 | $1,086 -3% | $84,700 -1.6% |
| 2012 | $1,119 -5% | $86,100 +0.5% |
| 2011 | $1,178 -0.8% | $85,712 +1.5% |
| 2010 | $1,187 +6.3% | $84,445 +2.7% |
| 2009 | $1,116 | $82,225 +0.1% |
| 2008 | $1,116 -9.2% | $82,143 +3% |
| 2007 | $1,230 | $79,750 +2.5% |
| 2006 | -- | $77,805 +3% |
| 2005 | -- | $75,539 +3% |
| 2004 | $1,229 -0.3% | $73,339 +1.9% |
| 2003 | $1,233 -2.4% | $71,972 +2.4% |
| 2002 | $1,264 +5.9% | $70,285 +1.6% |
| 2001 | $1,193 +5.7% | $69,178 +3% |
| 2000 | $1,129 | $67,163 |
Find assessor info on the county website
Neighborhood: Gulf Gate Estates
Nearby homes
- $227,8002 bd2 ba1.6k sqft3557 N Village Ct #201, Sarasota, FL 34231Off Market
- $289,9002 bd2 ba1.7k sqft3555 N Village Ct #202, Sarasota, FL 34231Off Market
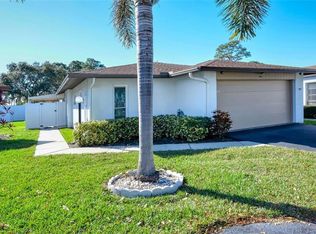
- $227,7002 bd2 ba1.6k sqft3551 N Village Ct, Sarasota, FL 34231Off Market

- $272,0002 bd2 ba1.4k sqft3549 N Village Ct, Sarasota, FL 34231Off Market

- $205,2002 bd2 ba1.3k sqft3545 N Village Ct #205, Sarasota, FL 34231Off Market
- $222,7003 bd2 ba1.4k sqft3543 N Village Ct #206, Sarasota, FL 34231Off Market
- $244,6002 bd2 ba1.5k sqft3539 N Village Ct #207, Sarasota, FL 34231Off Market
- $245,8002 bd2 ba1.6k sqft3533 N Village Ct #209, Sarasota, FL 34231Off Market
Nearby schools
GreatSchools rating
- 5/10Gulf Gate Elementary SchoolGrades: PK-5Distance: 0.7 mi
- 6/10Brookside Middle SchoolGrades: 6-8Distance: 2.9 mi
- 7/10Riverview High SchoolGrades: PK,9-12Distance: 1.7 mi
Schools provided by the listing agent
- Elementary: Gulf Gate Elementary
- Middle: Brookside Middle
- High: Riverview High
Source: Stellar MLS. This data may not be complete. We recommend contacting the local school district to confirm school assignments for this home.
Get a cash offer in 3 minutes
Find out how much your home could sell for in as little as 3 minutes with a no-obligation cash offer.
Estimated market value
$288,300
Get a cash offer in 3 minutes
Find out how much your home could sell for in as little as 3 minutes with a no-obligation cash offer.
Estimated market value
$288,300
- Florida
- Sarasota County
- Sarasota
- 34231
- Gulf Gate Estates
- 3531 N VILLAGE COURT Unit 210
Nearby cities
Nearby neighborhoods
Nearby zip codes
Other Sarasota Topics
