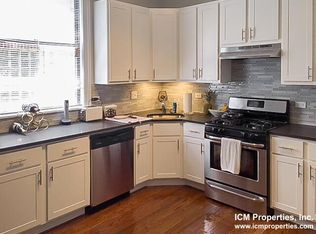
Experience elevated city living in this exceptional Wrigleyville penthouse, highlighted by a private rooftop deck with sweeping 360-degree skyline views. Set on a quiet, one-way, tree-lined street, this expansive two-bedroom residence offers a wider-than-typical floor plan, abundant natural light, and impressive indoor and outdoor living space. A proper entry foyer with a generous coat closet atop the entry staircase opens into a spacious, open-concept layout designed for both everyday living and entertaining. The oversized kitchen features abundant cherry cabinetry, black granite countertops, stainless steel appliances, a separate cooktop, double ovens, and a substantial center island with ample seating. The adjoining living and dining areas offer exceptional flexibility and are accented by a fireplace, custom millwork, transom windows, and hardwood flooring that continues throughout the home. The primary suite is a private retreat featuring excellent natural light, a professionally organized walk-in closet, and its own rear deck. The spa-inspired en-suite bath includes heated floors, a jetted soaking tub, an oversized separate steam shower, and a double vanity. The second bedroom provides excellent space and versatility for a guest suite, home office, or additional living space. Additional features include in-unit laundry, built-in wiring for sound, dedicated storage, and garage parking. The showpiece of the home is the private rooftop deck, offering panoramic views and an incredible setting for entertaining, relaxing, and enjoying the Chicago skyline. Ideally positioned in the heart of Wrigleyville with convenient access to Wrigley Field, the Southport Corridor, Lakefront Trail, neighborhood dining and entertainment, and both the Red and Brown Lines. A rare opportunity to own a true penthouse with exceptional private outdoor space in one of Chicago's most desirable neighborhoods.
Closed
Zillow last checked:
Listing updated:
Bought with:
Grigory Pekarsky
Vesta Preferred LLC
Source: MRED as distributed by MLS GRID,MLS#: 12737620
Price history
| Date | Event | Price |
|---|---|---|
| 10/1/2026 | Sold | $690,000+6.2%$383/sqft |
Source:  MRED as distributed by MLS GRID #12737620 Report a problem MRED as distributed by MLS GRID #12737620 Report a problem | ||
| 8/22/2026 | Contingent | $649,900$361/sqft |
Source: MRED as distributed by MLS GRID #12737620 Report a problem | ||
| 8/20/2026 | Listed for sale | $649,900+18.2%$361/sqft |
Source: MRED as distributed by MLS GRID #12737620 Report a problem | ||
| 6/11/2023 | Contingent | $549,900+2.8%$306/sqft |
Source: MRED as distributed by MLS GRID #11738150 Report a problem | ||
| 5/25/2023 | Sold | $535,000-2.7%$297/sqft |
Source: MRED as distributed by MLS GRID #11738150 Report a problem | ||
| 3/22/2023 | Contingent | $549,900$306/sqft |
Source: MRED as distributed by MLS GRID #11738150 Report a problem | ||
| 3/15/2023 | Listed for sale | $549,900+1.9%$306/sqft |
Source: MRED as distributed by MLS GRID #11738150 Report a problem | ||
| 10/18/2021 | Listing removed | -- |
Source: MRED as distributed by MLS GRID #11170982 Report a problem | ||
| 8/10/2021 | Price change | $539,900-1.8%$300/sqft |
Source: MRED as distributed by MLS GRID #11170982 Report a problem | ||
| 7/28/2021 | Listed for sale | $549,900+8.9%$306/sqft |
Source: MRED as distributed by MLS GRID #11170982 Report a problem | ||
| 5/10/2017 | Sold | $505,000-0.8%$281/sqft |
Source: Public Record Report a problem | ||
| 3/24/2017 | Pending sale | $509,000$283/sqft |
Source: @properties #09567619 Report a problem | ||
| 3/17/2017 | Listed for sale | $509,000+17.1%$283/sqft |
Source: @properties #09567619 Report a problem | ||
| 8/25/2011 | Sold | $434,500-3.2%$241/sqft |
Source: Baird & Warnerc #07776746_60657_4 Report a problem | ||
| 5/21/2011 | Listed for sale | $449,000$249/sqft |
Source: Prudential Rubloff #07776746 Report a problem | ||
Nearby homes
- $918,6003 bd2 ba2.4k sqft3531 N Wilton Ave APT 1, Chicago, IL 60657Off Market
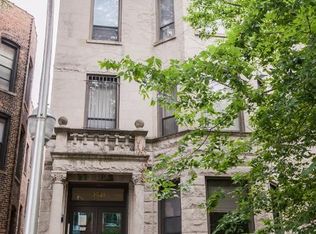
- $641,1002 bd2 ba8.2k sqft3531 N Wilton Ave APT 2, Chicago, IL 60657Off Market

- $664,2002 bd2 ba1.6k sqft3531 N Wilton Ave APT 3, Chicago, IL 60657Off Market

- $--3 bd2 ba1.1k sqft3531 N Wilton Ave #3F, Chicago, IL 60657Off Market
Get a cash offer in 3 minutes
Find out how much your home could sell for in as little as 3 minutes with a no-obligation cash offer.
Estimated market value
$690,300
