Classic elegance, generous living spaces, and exceptional value in the heart of Renton. This beautifully maintained 4-bedroom, 2.5-bath home sits on a nearly 10,000 sq ft lot in an established neighborhood, offering a wonderful sense of space, privacy, and comfort. The timeless floor plan features an impressively spacious living room and dining room, complemented by an updated kitchen and bathrooms that bring a fresh, modern touch to the home. Abundant natural light creates a bright and inviting atmosphere throughout. Upstairs, all four bedrooms are generously sized, including a spacious primary suite with a luxurious 5-piece bath. The 2-car garage offers more than just parking, with an additional storage/flex room that could also serve as a studio, hobby space, or home workspace. Enjoy the privacy and character of a mature neighborhood while remaining conveniently close to shopping, dining, everyday amenities, and major commuter routes. With its oversized lot, updated interiors, flexible bonus space, classic layout, and desirable central Renton location, this move-in-ready home delivers an exceptional combination of comfort, elegance, versatility, and value.
Active
Listed by: Keller Williams Rlty Bellevue • Maggie Sun
$1,025,000
3531 NE 24th Court, Renton, WA 98056
4beds
2,690sqft
Single Family Residence
Built in 1997
9,191 Square Feet Lot
$1,005,300 Zestimate®
$381/sqft
$83/mo HOA
What's special
Updated kitchenAbundant natural lightFlexible bonus spaceSpacious primary suiteDining roomBright and inviting atmosphereOversized lot
- --
- on Zillow
- 1,765
- views
- 251
- saves
Likely to sell faster than
Zillow last checked:
Listing updated:
Listed by:
Maggie Sun,
Keller Williams Rlty Bellevue,
QingFang Meng,
Keller Williams Rlty Bellevue
Source: NWMLS as distributed by MLS GRID,MLS#: 2575237
Facts & features
Interior
Bedrooms & bathrooms
- Bedrooms: 4
- Bathrooms: 3
- Full bathrooms: 2
- 1/2 bathrooms: 1
- Main level bathrooms: 1
Primary bedroom
- Level: Second
Bedroom
- Level: Second
Bedroom
- Level: Second
Bedroom
- Level: Second
Bathroom full
- Level: Second
Bathroom full
- Level: Second
Other
- Level: Main
Dining room
- Level: Main
Entry hall
- Level: Main
Kitchen with eating space
- Level: Main
Living room
- Level: Main
Utility room
- Level: Second
Heating
- Fireplace, Forced Air, Electric, Natural Gas
Cooling
- Has cooling: Yes
Appliances
- Included: Dishwasher, Disposal, Dryer, Microwave, Refrigerator, Stove(s)/Range(s), Washer, Dishwasher(s), Dryer(s), Garbage Disposal, Microwave(s), Refrigerator(s), Washer(s), Water Heater: Gas, Water Heater Location: Garage
Features
- Bath Off Primary, Dining Room
- Flooring: Ceramic Tile, Hardwood, Carpet
- Windows: Dbl Pane/Storm Window
- Basement: None
- Number of fireplaces: 1
- Fireplace features: Gas, Upper Level: 1, Fireplace
Interior area
- Total structure area: 2,690
- Total interior livable area: 2,690 sqft
Property
Parking
- Total spaces: 2
- Parking features: Attached Garage
- Has attached garage: Yes
- Covered spaces: 2
Features
- Levels: Two
- Stories: 2
- Entry location: Main
- Patio & porch: Bath Off Primary, Dbl Pane/Storm Window, Dining Room, Fireplace, Fireplace (Primary Bedroom), Security System, Vaulted Ceiling(s), Walk-In Closet(s), Water Heater
- Has view: Yes
- View description: Territorial
Lot
- Size: 9,191 Square Feet
- Features: Cul-De-Sac, Curbs, Paved, Secluded, Sidewalk, Cable TV, Electric Car Charging, Fenced-Fully, Gas Available, High Speed Internet, Patio, Sprinkler System
- Topography: Level
- Residential vegetation: Fruit Trees, Garden Space
Details
- Parcel number: 3449810120
- Zoning description: Jurisdiction: City
- Special conditions: Standard
Construction
Type & style
- Home type: SingleFamily
- Architectural style: 2 Story
- Property subtype: Single Family Residence
Materials
- Brick
- Foundation: Poured Concrete
- Roof: Composition
Condition
- Good
- Year built: 1997
- Major remodel year: 1997
Utilities & green energy
- Electric: Company: PSE
- Sewer: Sewer Connected, Company: City of Renton
- Water: Public, Company: City of Renton
Community & HOA
Community
- Features: CCRs
- Security: Security System
- Subdivision: Honey Creek
HOA
- HOA fee: $83 monthly
Location
- Region: Renton
Financial & listing details
- Price per square foot: $381/sqft
- Tax assessed value: $1,056,000
- Annual tax amount: $11,400
- Date on market: 9/10/2026
- Listing terms: Conventional
- Inclusions: Dishwasher(s), Dryer(s), Garbage Disposal, Microwave(s), Refrigerator(s), Stove(s)/Range(s), Washer(s)
Estimated market value
$1,005,300
$955,000 - $1.06M
$4,409/mo
Price history
| Date | Event | Price |
|---|---|---|
| 9/10/2026 | Listed for sale | $1,025,000+55.3%$381/sqft |
Source:  NWMLS as distributed by MLS GRID #2575237 Report a problem NWMLS as distributed by MLS GRID #2575237 Report a problem | ||
| 7/16/2025 | Listing removed | $3,950$1/sqft |
Source: Zillow Rentals Report a problem | ||
| 6/24/2025 | Listed for rent | $3,950$1/sqft |
Source: Zillow Rentals Report a problem | ||
| 4/29/2019 | Sold | $660,000$245/sqft |
Source: Agent Provided Report a problem | ||
| 7/6/2017 | Sold | $660,000+1.5%$245/sqft |
Source: NWMLS as distributed by MLS GRID #1132119 Report a problem | ||
| 6/7/2017 | Pending sale | $650,000$242/sqft |
Source: Keller Williams Real Estate #1132119 Report a problem | ||
| 6/1/2017 | Listed for sale | $650,000+44.4%$242/sqft |
Source: Keller Williams Real Estate #1132119 Report a problem | ||
| 8/29/2004 | Sold | $450,000+20%$167/sqft |
Source: NWMLS as distributed by MLS GRID #24086628 Report a problem | ||
| 7/30/2003 | Sold | $375,000+33.9%$139/sqft |
Source: Public Record Report a problem | ||
| 5/9/1997 | Sold | $280,000$104/sqft |
Source: Public Record Report a problem | ||
Public tax history
| Year | Property taxes | Tax assessment |
|---|---|---|
| 2025 | $11,400 +8.5% | $1,056,000 +3.1% |
| 2024 | $10,505 +8.9% | $1,024,000 +14.4% |
| 2023 | $9,644 -0.3% | $895,000 -10.7% |
| 2022 | $9,676 +11.4% | $1,002,000 +29.5% |
| 2021 | $8,685 +9.9% | $774,000 +15.2% |
| 2020 | $7,899 +0.6% | $672,000 +0.7% |
| 2019 | $7,855 +4.4% | $667,000 +0.8% |
| 2018 | $7,525 -5.3% | $662,000 +9.4% |
| 2017 | $7,945 +28.9% | $605,000 +14.2% |
| 2016 | $6,165 | $530,000 +4.7% |
| 2015 | $6,165 | $506,000 +3.9% |
| 2014 | $6,165 | $487,000 +31.6% |
| 2013 | $6,165 | $370,000 +3.9% |
| 2012 | -- | $356,000 -1.1% |
| 2011 | -- | $360,000 -20.5% |
| 2010 | -- | $453,000 |
| 2009 | -- | $453,000 +0.4% |
| 2007 | -- | $451,000 +8.4% |
| 2006 | -- | $416,000 +1.5% |
| 2005 | -- | $410,000 +23.9% |
| 2001 | $3,994 -2.5% | $331,000 +5.4% |
| 2000 | $4,095 | $314,000 |
Find assessor info on the county website
Monthly payment
Est. payment
Payment breakdown
Explore the cost of this home by adjusting the details. Changes won't be saved.Climate risks
Neighborhood: Honey Creek Ridge
Nearby schools
Schools provided by the listing agent
- Elementary: Sierra Heights Elem
- Middle: Risdon Middle School
- High: Hazen Snr High
Source: NWMLS as distributed by MLS GRID. This data may not be complete. We recommend contacting the local school district to confirm school assignments for this home.


Similar homes
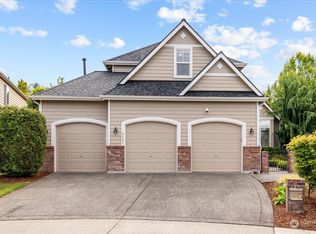
- $999,0004 bd3 ba2.4k sqft4125 NE 27th Place, Renton, WA 98059Active
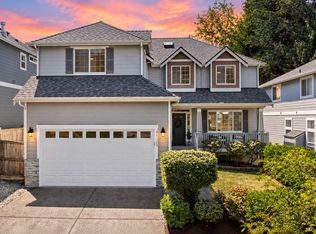 MLS ID #2580620, Amanda Standley. NWMLS as distributed by MLS GRID
 - $849,9504 bd3 ba2.5k sqft404 Edmonds Ave NE, Renton, WA 98056Active
 MLS ID #2588385, Andrew Wenzl. NWMLS as distributed by MLS GRID
 - $1,295,0006 bd6 ba3.6k sqft3429 Lincoln Avenue NE, Renton, WA 98056Active
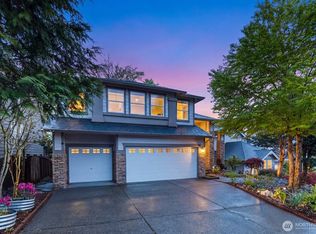 MLS ID #2589325, Quyen T Phan. NWMLS as distributed by MLS GRID
 - $899,8885 bd3 ba2.7k sqft2226 SE 2nd Place, Renton, WA 98056Active
 MLS ID #2579039, Liudmila Samakhvalava. NWMLS as distributed by MLS GRID
