Welcome to this BEAUTIFULLY updated townhome in NW OKC! Enjoy a cozy, safe, and quiet environment in a FANTASTIC location—just MINUTES from all the amazing amenities the city has to offer, paired with the convenience of a low-maintenance lifestyle. You'll LOVE the spacious open floorplan with bright, updated windows, vaulted ceilings, a cozy fireplace, half bath, formal dining area, and updated flooring. The gorgeous kitchen features updated countertops, a stylish tile backsplash, a breakfast bar, eating space, a HUGE pantry, matching appliances, and freshly repainted cabinetry. Upstairs, you'll find two large bedrooms, including a primary suite with stylish loft layout, ensuite bath, and a generous double closet. The secondary bedroom also has its own ensuite bath with a large closet. Plus, enjoy the convenience and security of your own private 2-car garage and courtyard! With exterior maintenance, garbage service, AND access to a BEAUTIFUL community pool covered by the HOA, this home offers everything you need to relax and live comfortably. This is the perfect blend of modern living and effortless convenience— must see!
Sold for $170,000
$170,000
3531 NW 41st St, Oklahoma City, OK 73112
2beds
1,683sqft
Townhouse
Built in 1984
-- sqft lot
$171,700 Zestimate®
$101/sqft
$2,196 Estimated rent
Home value
$171,700
$160,000 - $184,000
$2,196/mo
Zestimate® history
Owner options
List your home for rent
$2,196/mo
Rent Zestimate®
Find your next renter with Zillow Rental Manager. Plus, with online applications, you can quickly screen prospective tenants – for free.
$2,196/mo
Rent Zestimate®
Refinance and save
$4,746/mo
Est. payment
Refinancing to a lower rate could help reduce your monthly payments and save thousands over the life of the loan.
$4,746/mo
Est. payment
Explore your selling options
Work with a Zillow partner agent
Leverage their expertise and Zillow's premium Showcase listings to get your home seen by more buyers.
Get startedList with your own agent
Get your home in front of millions of buyers by listing it on Zillow.
Learn how to do itSell it yourself
Take full control of how buyers see your home on Zillow by listing For Sale by Owner (FSBO).
List your homeWhat's special
Spacious open floorplanEating spaceStylish tile backsplashEnsuite bathUpdated flooringBreakfast barFormal dining area
Zillow last checked:
Listing updated:
Listed by:
Wally Kerr 405-412-3630,
Your Home Sold Guaranteed-Kerr,
Scott Bacon 405-589-0885,
Your Home Sold Guaranteed-Kerr
Bought with:
Suehzen Mosley, 172182
Century 21 Mosley
Source: MLSOK/OKCMAR as distributed by MLS GRID,MLS#: 1158206
Facts & features
Interior
Bedrooms & bathrooms
- Bedrooms: 2
- Bathrooms: 3
- Full bathrooms: 2
- 1/2 bathrooms: 1
Primary bedroom
- Description: Ceiling Fan,Walk In Closet
Bedroom
- Description: Ceiling Fan
Bathroom
- Description: Full Bath,Tub & Shower
Dining room
- Description: Formal
Kitchen
- Description: Pantry,Remodeled
Living room
- Description: Family,Fireplace,Vaulted Ceiling
Appliances
- Included: Dishwasher, Disposal, Microwave, Water Heater, Free-Standing Electric Oven, Free-Standing Electric Range
- Laundry: Laundry Room
Features
- Paint Woodwork
- Flooring: Carpet, Laminate, Tile
- Windows: Double Pane Windows
- Number of fireplaces: 1
- Fireplace features: Wood Burning
Interior area
- Total structure area: 1,683
- Total interior livable area: 1,683 sqft
Property
Parking
- Total spaces: 2
- Parking features: Concrete
- Garage spaces: 2
Features
- Levels: Two
- Stories: 2
- Patio & porch: Porch
- Has private pool: Yes
- Pool features: Outdoor Pool
Lot
- Features: Interior Lot
Details
- Parcel number: 3531NW41st73112
- Special conditions: None
Construction
Type & style
- Home type: Townhouse
- Architectural style: Traditional
- Property subtype: Townhouse
Materials
- Brick
- Foundation: Slab
- Roof: Composition
Condition
- Year built: 1984
Utilities & green energy
- Utilities for property: High Speed Internet, Public
Community & HOA
HOA
- Has HOA: Yes
- Services included: Trash, Greenbelt, Common Area Maintenance, Pool
- HOA fee: $3,600 annually
Location
- Region: Oklahoma City
Financial & listing details
- Price per square foot: $101/sqft
- Tax assessed value: $171,011
- Annual tax amount: $2,191
- Date on market: 3/5/2025
- Listing terms: Cash,Conventional
Price history
| Date | Event | Price |
|---|---|---|
| 5/1/2025 | Sold | $170,000-4.5%$101/sqft |
Source:  MLSOK/OKCMAR as distributed by MLS GRID #1158206 Report a problem MLSOK/OKCMAR as distributed by MLS GRID #1158206 Report a problem | ||
| 4/15/2025 | Pending sale | $178,000$106/sqft |
Source: MLSOK/OKCMAR as distributed by MLS GRID #1158206 Report a problem | ||
| 3/5/2025 | Price change | $178,000+1.7%$106/sqft |
Source: MLSOK/OKCMAR as distributed by MLS GRID #1158206 Report a problem | ||
| 4/1/2024 | Listed for sale | $175,000-5.4%$104/sqft |
Source: MLSOK/OKCMAR as distributed by MLS GRID #1106141 Report a problem | ||
| 10/17/2023 | Listing removed | -- |
Source:  RE/Max of Oklahoma Report a problem RE/Max of Oklahoma Report a problem | ||
| 9/9/2023 | Price change | $185,000+1.1%$110/sqft |
Source: MLSOK/OKCMAR as distributed by MLS GRID #1078943 Report a problem | ||
| 8/24/2023 | Listed for sale | $183,000+18.1%$109/sqft |
Source: Owner Report a problem | ||
| 8/30/2021 | Sold | $155,000+4%$92/sqft |
Source: MLSOK/OKCMAR as distributed by MLS GRID #960319 Report a problem | ||
| 8/19/2021 | Pending sale | $149,000$89/sqft |
Source: MLSOK/OKCMAR as distributed by MLS GRID #960319 Report a problem | ||
| 8/6/2021 | Listed for sale | $149,000$89/sqft |
Source: MLSOK/OKCMAR as distributed by MLS GRID #960319 Report a problem | ||
| 6/8/2021 | Pending sale | $149,000$89/sqft |
Source: MLSOK/OKCMAR as distributed by MLS GRID #960319 Report a problem | ||
| 6/3/2021 | Listed for sale | $149,000+19.2%$89/sqft |
Source: MLSOK/OKCMAR as distributed by MLS GRID #960319 Report a problem | ||
| 1/22/2015 | Sold | $125,000+59.2%$74/sqft |
Source: Public Record Report a problem | ||
| 9/15/2000 | Sold | $78,500$47/sqft |
Source: MLSOK/OKCMAR as distributed by MLS GRID #51602 Report a problem | ||
Public tax history
| Year | Property taxes | Tax assessment |
|---|---|---|
| 2025 | $2,317 +5.7% | $18,810 +5% |
| 2024 | $2,191 +5.3% | $17,915 +5% |
| 2023 | $2,080 +5% | $17,062 +0.1% |
| 2022 | $1,981 +19% | $17,050 +16.7% |
| 2021 | $1,664 +3.7% | $14,615 +3% |
| 2020 | $1,605 +33.6% | $14,190 +2.8% |
| 2019 | $1,201 +2.6% | $13,805 +2.4% |
| 2018 | $1,171 -20.9% | $13,476 +1.3% |
| 2017 | $1,480 | $13,309 +2.8% |
| 2016 | $1,480 +3.2% | $12,944 +26.7% |
| 2015 | $1,434 +33.2% | $10,214 |
| 2014 | $1,077 | $10,214 0% |
| 2013 | -- | $10,215 |
| 2012 | -- | $10,215 +0% |
| 2011 | -- | $10,214 |
| 2010 | -- | $10,214 |
| 2009 | -- | $10,214 |
| 2008 | -- | $10,214 +4.6% |
| 2007 | -- | $9,762 +0.1% |
| 2006 | -- | $9,754 +1.2% |
| 2005 | -- | $9,637 -88.5% |
| 2004 | $899 | $84,009 +809.2% |
| 2003 | -- | $9,240 +6.6% |
| 2002 | -- | $8,666 -3.2% |
| 2001 | -- | $8,948 +14.2% |
| 2000 | -- | $7,836 -0.1% |
| 1999 | -- | $7,840 |
Find assessor info on the county website
Neighborhood: 73112
Nearby homes
- $157,2002 bd2 ba1.4k sqft3533 NW 41st St, Oklahoma City, OK 73112Off Market
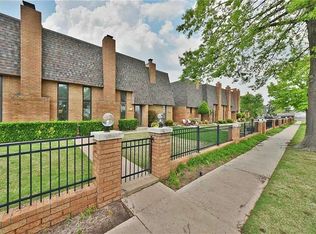
- $150,0002 bd2 ba1.4k sqft3535 NW 41st St, Oklahoma City, OK 73112Sold
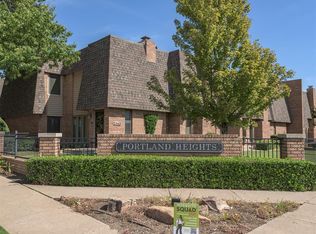
- $135,0002 bd2 ba1.4k sqft3525 NW 41st St, Oklahoma City, OK 73112Sold

- $199,0002 bd2 ba1.8k sqft3523 NW 41st St, Oklahoma City, OK 73112Sold

- $160,1002 bd2 ba1.6k sqft3543 NW 41st St, Oklahoma City, OK 73112Off Market
- $178,0003 bd2 ba2k sqft3524 NW 42nd St, Oklahoma City, OK 73112Sold
- $176,2002 bd2 ba1.7k sqft3541 NW 41st St, Oklahoma City, OK 73112Off Market
- $159,0002 bd1 ba1.7k sqft3539 NW 41st St, Oklahoma City, OK 73112Off Market
Nearby schools
GreatSchools rating
- 6/10Arbor Grove Elementary SchoolGrades: PK-5Distance: 0.9 mi
- 2/10James L. Capps Middle SchoolGrades: 6-8Distance: 3 mi
- 3/10Putnam City High SchoolGrades: 9-12Distance: 1.6 mi
Schools provided by the listing agent
- Elementary: Arbor Grove ES
- Middle: James L. Capps MS
- High: Putnam City HS
Source: MLSOK/OKCMAR as distributed by MLS GRID. This data may not be complete. We recommend contacting the local school district to confirm school assignments for this home.
Get a cash offer in 3 minutes
Find out how much your home could sell for in as little as 3 minutes with a no-obligation cash offer.
Estimated market value
$171,700
Get a cash offer in 3 minutes
Find out how much your home could sell for in as little as 3 minutes with a no-obligation cash offer.
Estimated market value
$171,700
- Oklahoma
- Oklahoma County
- Oklahoma City
- 73112
- 3531 NW 41st St
Nearby cities
Nearby neighborhoods
Nearby zip codes
Other Oklahoma City Topics
