Welcome to West Oaks of Minnetonka, one of a kind Condo living experience. Inground pool that has extensive updating the last two years, including mechanicals, concrete, and pool surface. Guest Suite for those out-of-town guests, party room is large enough to party with seventy-five of your favorite people. Not to mention a complete workout space in the lower level, his and hers baths and sauna are next to the workout out room. Car wash for those who wish to wash their own vehicles. Not one but two heated underground parking spots dedicated to this unit. Two storage lockers, one on the second level adjacent to the unit and one in the parking area opposite your parking spot. This unit is over 1830 square feet of bright sunshine overlooking Oakridge Golf Course. No housing behind us and plenty of wildlife to enjoy year-round. Split bedroom layout for privacy, perfect for family members. Two full baths. Huge dining area, bay window in the living room. Ready for your redecorating finishes.
Closed
Zestimate®
$408,000
3531 Oakton Dr APT 2005, Minnetonka, MN 55305
2beds
1,830sqft
(CC) Low Rise (3- Levels)
Built in 1984
-- sqft lot
$408,000 Zestimate®
$223/sqft
$2,492 Estimated rent
Home value
$408,000
$379,000 - $437,000
$2,492/mo
Zestimate® history
Owner options
List your home for rent
$2,492/mo
Rent Zestimate®
Find your next renter with Zillow Rental Manager. Plus, with online applications, you can quickly screen prospective tenants – for free.
$2,492/mo
Rent Zestimate®
Refinance and save
$3,921/mo
Est. payment
Refinancing to a lower rate could help reduce your monthly payments and save thousands over the life of the loan.
$3,921/mo
Est. payment
Explore your selling options
Work with a Zillow partner agent
Leverage their expertise and Zillow's premium Showcase listings to get your home seen by more buyers.
Get startedList with your own agent
Get your home in front of millions of buyers by listing it on Zillow.
Learn how to do itSell it yourself
Take full control of how buyers see your home on Zillow by listing For Sale by Owner (FSBO).
List your homeWhat's special
Overlooking oakridge golf courseHis and hers bathsGuest suiteCar washInground poolComplete workout spaceHuge dining area
Zillow last checked:
Listing updated:
Listed by:
James T Dattalo 612-599-3400,
Edina Realty, Inc.,
Dara M Dalthorp 763-443-6337
Bought with:
James W O'leary
Keller Williams Classic Rlty NW
Source: NorthstarMLS as distributed by MLS GRID,MLS#: 7071601
Facts & features
Interior
Bedrooms & bathrooms
- Bedrooms: 2
- Bathrooms: 2
- Full bathrooms: 2
Bedroom
- Level: Main
- Area: 240 Square Feet
- Dimensions: 15x16
Bedroom 2
- Level: Main
- Area: 180 Square Feet
- Dimensions: 15x12
Dining room
- Level: Main
- Area: 156 Square Feet
- Dimensions: 13x12
Foyer
- Level: Main
- Area: 30 Square Feet
- Dimensions: 6x5
Kitchen
- Level: Main
- Area: 176 Square Feet
- Dimensions: 16x11
Laundry
- Level: Main
- Area: 72 Square Feet
- Dimensions: 9x8
Living room
- Level: Main
- Area: 336 Square Feet
- Dimensions: 21x16
Storage
- Level: Main
- Area: 36 Square Feet
- Dimensions: 6x6
Storage
- Level: Lower
- Area: 63 Square Feet
- Dimensions: 9x7
Sun room
- Level: Main
- Area: 180 Square Feet
- Dimensions: 18x10
Heating
- Forced Air
Cooling
- Central Air
Appliances
- Included: Dishwasher, Disposal, Dryer, Gas Water Heater, Microwave, Range, Refrigerator, Washer
- Laundry: Gas Dryer Hookup
Features
- Basement: Block
- Has fireplace: No
Interior area
- Total structure area: 1,830
- Total interior livable area: 1,830 sqft
- Finished area above ground: 1,830
- Finished area below ground: 0
Property
Parking
- Total spaces: 2
- Parking features: Assigned, Asphalt, Floor Drain, Garage Door Opener, Guest, Heated Garage, Insulated Garage, Garage, Parking Lot, More Parking Onsite for Fee, Underground
- Garage spaces: 2
- Has uncovered spaces: Yes
- Details: Garage Door Height (7), Garage Door Width (12)
Accessibility
- Accessibility features: Accessible Elevator Installed
Features
- Levels: One
- Stories: 1
- Has private pool: Yes
- Pool features: In Ground, Outdoor Pool
Lot
- Size: 4.2 Acres
- Features: Near Public Transit, On Golf Course
Details
- Foundation area: 1830
- Parcel number: 1311722320043
- Zoning description: Residential-Single Family
Construction
Type & style
- Home type: Condo
- Property subtype: (CC) Low Rise (3- Levels)
- Attached to another structure: Yes
Materials
- Block, Brick
- Roof: Age Over 8 Years,Asphalt,Flat,Rubber
Condition
- New construction: No
- Year built: 1984
Utilities & green energy
- Electric: Circuit Breakers, 100 Amp Service, Power Company: Xcel Energy
- Gas: Natural Gas
- Sewer: City Sewer/Connected
- Water: City Water/Connected
Community & HOA
Community
- Security: Fire Sprinkler System
- Subdivision: Cic 0532 West Oaks Of Mtka
HOA
- Has HOA: Yes
- Amenities included: Car Wash, Deck, Elevator(s), Fire Sprinkler System, Golf Course, In-Ground Sprinkler System, Lobby Entrance, Patio, Sauna, Security Building
- Services included: Maintenance Structure, Cable TV, Internet, Lawn Care, Maintenance Grounds, Parking, Professional Mgmt, Recreation Facility, Sanitation, Sewer, Shared Amenities, Snow Removal, Water
- HOA fee: $1,325 monthly
- HOA name: Gassen Management
- HOA phone: 952-922-5575
Location
- Region: Minnetonka
Financial & listing details
- Price per square foot: $223/sqft
- Tax assessed value: $391,800
- Annual tax amount: $4,915
- Date on market: 5/12/2026
- Cumulative days on market: 31 days
Price history
| Date | Event | Price |
|---|---|---|
| 6/29/2026 | Sold | $408,000-2.6%$223/sqft |
Source:  NorthstarMLS as distributed by MLS GRID #7071601 Report a problem NorthstarMLS as distributed by MLS GRID #7071601 Report a problem | ||
| 6/12/2026 | Pending sale | $419,000$229/sqft |
Source: NorthstarMLS as distributed by MLS GRID #7071601 Report a problem | ||
| 5/12/2026 | Listed for sale | $419,000+58.1%$229/sqft |
Source: NorthstarMLS as distributed by MLS GRID #7071601 Report a problem | ||
| 5/24/2019 | Sold | $265,000-5.3%$145/sqft |
Source: NorthstarMLS as distributed by MLS GRID #5145593 Report a problem | ||
| 5/18/2019 | Pending sale | $279,900$153/sqft |
Source: Coldwell Banker Burnet - Minneapolis Lakes #5145593 Report a problem | ||
| 3/20/2019 | Price change | $279,900-6.7%$153/sqft |
Source: Coldwell Banker Burnet - Minneapolis Lakes #5145593 Report a problem | ||
| 2/6/2019 | Listed for sale | $300,000$164/sqft |
Source: Coldwell Banker Burnet - Minneapolis Lakes #5145593 Report a problem | ||
Public tax history
| Year | Property taxes | Tax assessment |
|---|---|---|
| 2025 | $4,835 +4.3% | $391,800 -2.9% |
| 2024 | $4,637 +24.7% | $403,500 +2.4% |
| 2023 | $3,719 +8.3% | $393,900 +21.3% |
| 2022 | $3,435 +7.2% | $324,700 +14.6% |
| 2021 | $3,205 -15.9% | $283,300 +5.2% |
| 2020 | $3,809 +18.8% | $269,200 -10.1% |
| 2019 | $3,205 -15.9% | $299,300 +17.9% |
| 2018 | $3,809 +22.3% | $253,900 +4.3% |
| 2017 | $3,116 -1.2% | $243,500 +15.9% |
| 2016 | $3,154 +15.1% | $210,100 +20.1% |
| 2015 | $2,740 +21.5% | $175,000 -11.1% |
| 2014 | $2,256 -14% | $196,900 |
| 2013 | $2,623 -5.4% | $196,900 -6.9% |
| 2012 | $2,771 +1.9% | $211,400 -2.9% |
| 2011 | $2,721 -8.5% | $217,800 -15% |
| 2010 | $2,973 -25.2% | $256,200 -27.7% |
| 2009 | $3,974 +4.4% | $354,600 +7.1% |
| 2006 | $3,807 +4.7% | $331,100 +5% |
| 2005 | $3,637 +1.9% | $315,400 +9.8% |
| 2004 | $3,570 +8.1% | $287,200 +12% |
| 2002 | $3,303 -27% | $256,500 |
| 2001 | $4,524 | -- |
Find assessor info on the county website
Neighborhood: 55305
Nearby homes
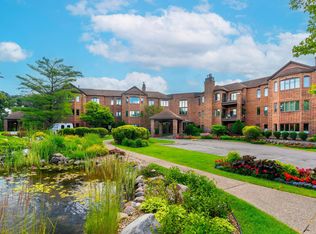
- $475,0002 bd2 ba2.1k sqft3531 Oakton Dr APT 2002, Minnetonka, MN 55305Sold
- $500,4002 bd2 ba1.6k sqft3531 Oakton Dr APT 1009, Minnetonka, MN 55305Off Market
- $350,9002 bd2 ba1.5k sqft3531 Oakton Dr APT 1012, Minnetonka, MN 55305Off Market
- $378,7002 bd2 ba1.8k sqft3531 Oakton Dr APT 1001, Minnetonka, MN 55305Off Market
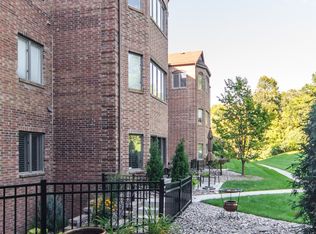
- $610,0002 bd1 ba2.1k sqft3531 Oakton Dr APT 1002, Minnetonka, MN 55305Sold
- $386,1002 bd2 ba1.8k sqft3531 Oakton Dr APT 1003, Minnetonka, MN 55305Off Market
- $328,7002 bd2 ba1.5k sqft3531 Oakton Dr APT 1004, Minnetonka, MN 55305Off Market
- $413,1002 bd1 ba1.8k sqft3531 Oakton Dr APT 1005, Minnetonka, MN 55305Off Market
Nearby schools
GreatSchools rating
- 2/10Eisenhower Elementary SchoolGrades: PK-5Distance: 0.4 mi
- 5/10Hopkins North Junior High SchoolGrades: 6-8Distance: 1 mi
- 8/10Hopkins Senior High SchoolGrades: 9-12Distance: 1.3 mi
Get a cash offer in 3 minutes
Find out how much your home could sell for in as little as 3 minutes with a no-obligation cash offer.
Estimated market value
$408,000
Get a cash offer in 3 minutes
Find out how much your home could sell for in as little as 3 minutes with a no-obligation cash offer.
Estimated market value
$408,000
- Minnesota
- Hennepin County
- Minnetonka
- 55305
- 3531 Oakton Dr Apartment 2005
Nearby cities
Nearby zip codes
Other Minnetonka Topics
