Skip main navigation
Off market
  • $235,500

    3531 Robin Meadows, San Antonio, TX 78222

    3beds
    1,656sqft
    Single Family Residence
    Built in 2014
    5,314 Square Feet Lot
    $235,500 Zestimate®
    $142/sqft
    $1,704 Estimated rent

    Home value

    $235,500

    $224,000 - $247,000

    $1,704/mo

    Zestimate® history
    Loading
    Loading...

    Owner options

    List your home for rent

    $1,704/mo

    Rent Zestimate®

    Find your next renter with Zillow Rental Manager. Plus, with online applications, you can quickly screen prospective tenants – for free.

    Learn more

    $1,704/mo

    Rent Zestimate®

    Refinance and save

    $1,765/mo

    Est. payment

    Refinancing to a lower rate could help reduce your monthly payments and save thousands over the life of the loan.

    See today's rates

    $1,765/mo

    Est. payment

    Explore your selling options

    Work with a Zillow partner agent

    Leverage their expertise and Zillow's premium Showcase listings to get your home seen by more buyers.

    Get started

    List with your own agent

    Get your home in front of millions of buyers by listing it on Zillow.

    Learn how to do it

    Sell it yourself

    Take full control of how buyers see your home on Zillow by listing For Sale by Owner (FSBO).

    List your home

    What's special

    Front yardMature treesBeautiful homeWell-maintained homeGenerous yardOutdoor oasisSan antonio

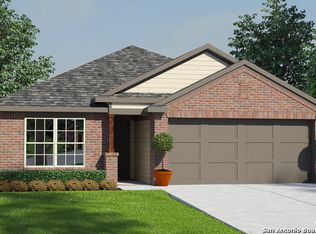
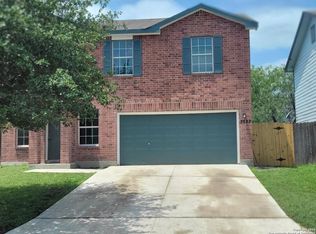
    Charming Home in a Tranquil Setting at 3531 Robin Meadows, San Antonio Introduction: Welcome to 3531 Robin Meadows, a charming residence in a peaceful San Antonio, TX neighborhood. This well-maintained home offers comfort, style, and convenience, making it an ideal choice for those seeking a serene retreat near urban amenities. Inviting Curb Appeal: This beautiful home welcomes you with its attractive curb appeal and manicured landscaping. The front yard boasts lush greenery, a well-maintained lawn, and mature trees, creating an inviting first impression for residents and guests alike. Spacious Interior: Discover a spacious interior thoughtfully designed to maximize comfort and functionality. The open floor plan allows for a seamless flow between the living spaces, creating an airy and welcoming atmosphere. Cozy Living Areas: The home features a warm, inviting living room, perfect for relaxation and entertaining. Natural light fills the space, enhancing the overall ambiance, while the tasteful decor and neutral color palette provide a canvas for personalization. Well-Equipped Kitchen: The kitchen is a chef's delight, with modern appliances, ample cabinet space, and a convenient layout. Whether preparing a simple meal or hosting a dinner party, this well-equipped kitchen ensures efficiency and ease. Comfortable Bedrooms: The home offers three bedrooms, each providing a peaceful sanctuary for relaxation. The spacious master bedroom features [mention any special features like an ensuite bathroom or walk-in closet] and offers a private retreat for the homeowners. Outdoor Oasis: Step outside to the backyard and discover a serene oasis where you can unwind and enjoy the outdoors. The generous yard provides ample space for outdoor activities, gardening, or creating your outdoor retreat. Whether you desire a tranquil space for morning coffee or a place to entertain guests, the backyard offers endless possibilities. Ideal Location: Situated in a peaceful neighborhood, 3531 Robin Meadows provides a quiet respite from the hustle and bustle of the city. Despite the serene setting, this home offers easy access to major highways, schools, shopping centers, restaurants, and other amenities, ensuring convenience and connectivity. Potential for Personalization: This house offers an opportunity for buyers to make it their own. With its well-maintained structure and neutral interior, you can bring your style and vision to transform this charming home into your dream haven. Don't miss the chance to make 3531 Robin Meadows your home. Embrace the peaceful surroundings, enjoy the comfortable living spaces, and create lasting memories in this serene retreat. Schedule a viewing today to experience the tranquility and charm that this San Antonio residence has to offer.

    This property is off market, which means it's not currently listed for sale or rent on Zillow. This may be different from what's available on other websites or public sources.

    Zillow last checked:

    Listing updated:

    Listed by:

    Lana Marinin TREC #629504 (210) 900-0600,

    Texas Prestige Realty

    Source: LERA MLS,MLS#: 1687668MLS Logo

    Facts & features

    Interior

    Bedrooms & bathrooms
    • Bedrooms: 3
    • Bathrooms: 2
    • Full bathrooms: 2
    Primary bedroom
    • Features: Walk-In Closet(s)
    • Area: 225
    • Dimensions: 15 x 15
    Bedroom 2
    • Area: 110
    • Dimensions: 11 x 10
    Bedroom 3
    • Area: 110
    • Dimensions: 11 x 10
    Primary bathroom
    • Features: Tub/Shower Separate, Single Vanity
    • Area: 88
    • Dimensions: 11 x 8
    Dining room
    • Area: 130
    • Dimensions: 13 x 10
    Family room
    • Area: 272
    • Dimensions: 17 x 16
    Kitchen
    • Area: 180
    • Dimensions: 18 x 10
    Heating
    • Central, Heat Pump, Electric
    Cooling
    • Central Air
    Appliances
    • Included: Range, Disposal, Dishwasher
    • Laundry: Washer Hookup, Dryer Connection
    Features
    • One Living Area, Master Downstairs, Ceiling Fan(s), Chandelier
    • Flooring: Carpet, Ceramic Tile
    • Has basement: No
    • Has fireplace: No
    • Fireplace features: Not Applicable
    Interior area
    • Total structure area: 1,656
    • Total interior livable area: 1,656 sqft

    Property

    Parking
    • Total spaces: 2
    • Parking features: Two Car Garage
    • Garage spaces: 2
    Features
    • Levels: One
    • Stories: 1
    • Pool features: None
    Lot
    • Size: 5,314 Square Feet
    Details
    • Parcel number: 182790430220

    Construction

    Type & style
    • Home type: SingleFamily
    • Property subtype: Single Family Residence
    Materials
    • Brick, Fiber Cement
    • Foundation: Slab
    • Roof: Composition
    Condition
    • Pre-Owned
    • New construction: No
    • Year built: 2014
    Details
    • Builder name: Express Homes

    Utilities & green energy

    • Sewer: Sewer System
    • Water: Water System

    Community & HOA

    Community
    • Features: Playground
    • Subdivision: Foster Meadows
    HOA
    • Has HOA: Yes
    • HOA fee: $100 annually
    • HOA name: FOSTER MEADOWS HOMEOWNERS ASSOCIATION, INC
    Location
    • Region: San Antonio

    Financial & listing details

    • Price per square foot: $142/sqft
    • Tax assessed value: $238,630
    • Annual tax amount: $5,669
    • Price range: $259.9K - $235.5K
    • Date on market: 9/11/2025
    • Cumulative days on market: 31 days
    • Listing terms: Conventional,FHA,VA Loan,TX Vet,Cash,Investors OK

    Price history

    DateEventPrice
    6/30/2023Sold--
    Source: LERA MLS #1687668 Report a problem
    6/12/2023Pending sale$259,900$157/sqft
    Source: LERA MLS #1687668 Report a problem
    6/4/2023Contingent$259,900$157/sqft
    Source: LERA MLS #1687668 Report a problem
    6/2/2023Listed for sale$259,900$157/sqft
    Source: LERA MLS #1687668 Report a problem
    5/31/2023Contingent$259,900$157/sqft
    Source: LERA MLS #1687668 Report a problem
    5/13/2023Listed for sale$259,900+74.4%$157/sqft
    Source: LERA MLS #1687668 Report a problem
    3/27/2015Sold--
    Source: LERA MLS #1096913 Report a problem
    2/25/2015Price change$149,000+0.2%$90/sqft
    Source: RE/MAX Realty Advantage #1096913 Report a problem
    1/31/2015Listed for sale$148,750+2055.8%$90/sqft
    Source: RE/MAX Realty Advantage #1096913 Report a problem
    9/2/2012Listing removed$6,900$4/sqft
    Source: Re/Max Casa Linda Realty #920304 Report a problem
    11/13/2011Price change$6,900-7.7%$4/sqft
    Source: Re/Max Casa Linda Realty #920304 Report a problem
    12/24/2010Listed for sale$7,475-16%$5/sqft
    Source: Keller Williams Legacy #871088 Report a problem
    10/10/2010Listing removed$8,900$5/sqft
    Source: Century 21 United - Davalos #829850 Report a problem
    7/21/2010Price change$8,900-25.8%$5/sqft
    Source: Century 21 United - Davalos #829850 Report a problem
    7/1/2010Price change$11,995-5.9%$7/sqft
    Source: CENTURY 21 United Davalos #829850 Report a problem
    4/4/2010Listed for sale$12,750$8/sqft
    Source: CENTURY 21 United Davalos #829850 Report a problem

    Public tax history

    YearProperty taxesTax assessment
    2025$3,443 -8.2%$238,630 -0.1%
    2024$3,750 +1.5%$238,790 +2.7%
    2023$3,695 -13.6%$232,514 +10%
    2022$4,275 -0.1%$211,376 +10%
    2021$4,281 $192,160 +2.2%
    2020$4,281 -2.1%$187,970 +0.4%
    2019$4,371 $187,140 +8.4%
    2018$4,371 +14.8%$172,679 +10%
    2017$3,809 +12.7%$156,981 +10%
    2016$3,381 +1051.5%$142,710 +231.9%
    2015$294 $43,000 +280.5%
    2014$294 $11,300 -9.6%
    2013-- $12,500 +56.3%
    2012-- $8,000
    2011-- $8,000 -30.4%
    2010-- $11,500 -8%
    2009-- $12,500 +4.2%
    2008-- $12,000
    Find assessor info on the county website

    Neighborhood: 78222

    Nearby schools

    GreatSchools rating
    Schools provided by the listing agent
    • Elementary: Sinclair
    • Middle: Legacy
    • High: East Central
    • District: East Central I.S.D

    Source: LERA MLS. This data may not be complete. We recommend contacting the local school district to confirm school assignments for this home.

    Get a cash offer in 3 minutes
    Find out how much your home could sell for in as little as 3 minutes with a no-obligation cash offer.
    Estimated market value
    $235,500
    Get a cash offer in 3 minutes
    Find out how much your home could sell for in as little as 3 minutes with a no-obligation cash offer.
    Estimated market value
    $235,500