Skip main navigation
Off market
  • $1,892,200

    3531 Rock Creek Dr, Raleigh, NC 27609

    5beds
    4,726sqft
    SingleFamily
    Built in 2013
    0.25 Acres Lot
    $1,892,200 Zestimate®
    $400/sqft
    $5,483 Estimated rent

    Home value

    $1,892,200

    $1.76M - $2.04M

    $5,483/mo

    Zestimate® history
    Loading
    Loading...

    Owner options

    List your home for rent

    $5,483/mo

    Rent Zestimate®

    Find your next renter with Zillow Rental Manager. Plus, with online applications, you can quickly screen prospective tenants – for free.

    Learn more

    $5,483/mo

    Rent Zestimate®

    Refinance and save

    $11,112/mo

    Est. payment

    Refinancing to a lower rate could help reduce your monthly payments and save thousands over the life of the loan.

    See today's rates

    $11,112/mo

    Est. payment

    Explore your selling options

    Work with a Zillow partner agent

    Leverage their expertise and Zillow's premium Showcase listings to get your home seen by more buyers.

    Get started

    List with your own agent

    Get your home in front of millions of buyers by listing it on Zillow.

    Learn how to do it

    Sell it yourself

    Take full control of how buyers see your home on Zillow by listing For Sale by Owner (FSBO).

    List your home

    What's special

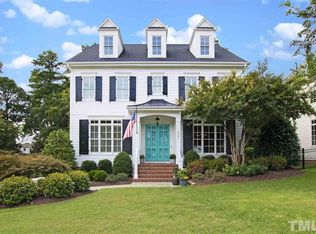
    Because this former DJF Builders Parade of Homes showpiece stuns with its modern English architecture & landscaping/hardscaping. Because its chef's kitchen with Thermador appliances and mitered marble counters makes every meal a pleasure. Because it includes two home offices, large rec room, soapstone bar, surround sound theater & billiard area. Because the 8" solid oak floors, high ceilings & vast custom cabinetry/millwork always impress. Because the best pandemic home is the one you never want to leave.

    This property is off market, which means it's not currently listed for sale or rent on Zillow. This may be different from what's available on other websites or public sources.
    Facts & features

    Interior

    Bedrooms & bathrooms
    • Bedrooms: 5
    • Bathrooms: 5
    • Full bathrooms: 4
    • 1/2 bathrooms: 1
    Heating
    • Forced air, Gas
    Cooling
    • Central
    Appliances
    • Included: Dishwasher, Garbage disposal, Microwave, Refrigerator
    Features
    • 9 Ft Ceiling, Ceiling Fan, Granite Counter Tops, Walk in Closet, Coffered Ceiling, Security System Finished, 10Ft+ Ceiling, Bookshelves, Skylight(s), Pantry, Distributed Audio, Wet Bar, Tray Ceiling, Smooth Ceilings, Vaulted Ceilings, Kitchen Island
    • Flooring: Tile, Carpet, Hardwood
    • Has fireplace: Yes
    Interior area
    • Total interior livable area: 4,726 sqft

    Property

    Parking
    • Total spaces: 2
    • Parking features: Garage - Attached
    Features
    • Exterior features: Brick, Cement / Concrete
    Lot
    • Size: 0.25 Acres
    Details
    • Parcel number: 1705773191

    Construction

    Type & style
    • Home type: SingleFamily
    • Architectural style: Conventional
    Materials
    • Frame
    Condition
    • Year built: 2013

    Community & neighborhood

    Location
    • Region: Raleigh

    Other

    Other facts
    • A/C: Central Air, 3 Zone
    • Equipment/Appliances: Dishwasher, Disposal, Ice Maker Connection, Microwave, Refrigerator, Garage Opener, Self Clean Oven, Range Hood, Double Oven, Cooktop - Gas
    • Exterior Features: Gutters, Porch, Screen Porch, Fenced Yard, Insulated Windows, Patio, Irrigation System, In Parade of Homes, Landscape Lighting
    • Exterior Finish: Fiber Cement, Partial Brick
    • Fireplace Description: In Family Room, Wood Burning
    • Flooring: Carpet, Hardwood, Tile Floor, Ceramic
    • Foundation: Crawl Space
    • Fuel Heat: Natural Gas
    • Heating: Forced Air, 3 Zone
    • Lot Description: Landscaped, Corner Lot
    • Roof: Shingle, Roof Age 6-10 Years
    • Style: Traditional, Transitional
    • Washer Dryer Location: 2nd Floor, Laundry Room
    • Water Heater: Gas, Tankless
    • Water/Sewer: City Sewer, City Water
    • Design: 2 Story
    • Other Rooms: Family Room, Office, Entry Foyer, Bonus Room/Finish, Study, Rec Room, Media Room, Mudroom
    • Parking: Attached, Circular Drive, Entry/Side, Garage
    • Fireplace: 1
    • Subdivision: Bellevue Terrace
    • Interior Features: 9 Ft Ceiling, Ceiling Fan, Granite Counter Tops, Walk in Closet, Coffered Ceiling, Security System Finished, 10Ft+ Ceiling, Bookshelves, Skylight(s), Pantry, Distributed Audio, Wet Bar, Tray Ceiling, Smooth Ceilings, Vaulted Ceilings, Kitchen Island
    • Acres: 0-.25 Acres
    • Special Conditions: No Special Conditions
    • Sale/Rent: For Sale
    • Ownership Type: Other (SFH incl)
    • Construction Type: Site Built
    • Listing Type: Exclusive Right
    • Ownership type: Other (SFH incl)

    Price history

    DateEventPrice
    7/12/2021Sold$1,420,000-2.1%$300/sqft
    Source: Doorify MLS #2385207 Report a problem
    6/10/2021Pending sale$1,450,000$307/sqft
    Source: Doorify MLS #2385207 Report a problem
    5/26/2021Contingent$1,450,000$307/sqft
    Source: Doorify MLS #2385207 Report a problem
    5/21/2021Listed for sale$1,450,000+11.5%$307/sqft
    Source: Doorify MLS #2385207 Report a problem
    9/22/2020Listing removed$1,300,000$275/sqft
    Source: Hodge & Kittrell Sotheby's International Realty #2327817 Report a problem
    7/29/2020Listed for sale$1,300,000+35%$275/sqft
    Source: Hodge & Kittrell Sotheby's International Realty #2327817 Report a problem
    12/27/2013Sold$963,000$204/sqft
    Source: Public Record Report a problem

    Public tax history

    YearProperty taxesTax assessment
    2025$13,870 +0.4%$1,588,108
    2024$13,813 +14.7%$1,588,108 +44%
    2023$12,039 +7.6%$1,102,622
    2022$11,184 +4.1%$1,102,622
    2021$10,749 +1.9%$1,102,622
    2020$10,552 -9.6%$1,102,622 +9.7%
    2019$11,673 $1,005,532
    2018$11,673 $1,005,532
    2017-- $1,005,532
    2016$10,264 $1,005,532 +11.3%
    2015-- $903,186
    2014$8,887 $903,186

    Find assessor info on the county website

    Neighborhood: Six Forks

    Nearby schools

    GreatSchools rating
    Schools provided by the listing agent
    • Elementary: Wake - Root
    • Middle: Wake - Oberlin
    • High: Wake - Broughton

    Source: The MLS. This data may not be complete. We recommend contacting the local school district to confirm school assignments for this home.

    Get a cash offer in 3 minutes
    Find out how much your home could sell for in as little as 3 minutes with a no-obligation cash offer.
    Estimated market value
    $1,892,200
    Get a cash offer in 3 minutes
    Find out how much your home could sell for in as little as 3 minutes with a no-obligation cash offer.
    Estimated market value
    $1,892,200