Skip main navigation
Closed
  • $347,000

    3531 S Fisher Ct, Kennewick, WA 99337

    2beds
    1,475sqft
    Townhouse
    Built in 1992
    6,534 Square Feet Lot
    $357,900 Zestimate®
    $235/sqft
    $2,319 Estimated rent

    Home value

    $357,900

    $340,000 - $376,000

    $2,319/mo

    Zestimate® history
    Loading
    Loading...

    Owner options

    List your home for rent

    $2,319/mo

    Rent Zestimate®

    Find your next renter with Zillow Rental Manager. Plus, with online applications, you can quickly screen prospective tenants – for free.

    Learn more

    $2,319/mo

    Rent Zestimate®

    Refinance and save

    $2,270/mo

    Est. payment

    Refinancing to a lower rate could help reduce your monthly payments and save thousands over the life of the loan.

    See today's rates

    $2,270/mo

    Est. payment

    Explore your selling options

    Work with a Zillow partner agent

    Leverage their expertise and Zillow's premium Showcase listings to get your home seen by more buyers.

    Get started

    List with your own agent

    Get your home in front of millions of buyers by listing it on Zillow.

    Learn how to do it

    Sell it yourself

    Take full control of how buyers see your home on Zillow by listing For Sale by Owner (FSBO).

    List your home

    What's special

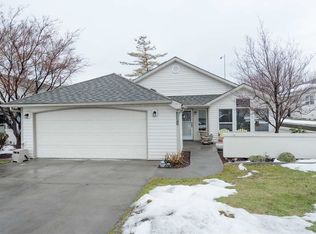
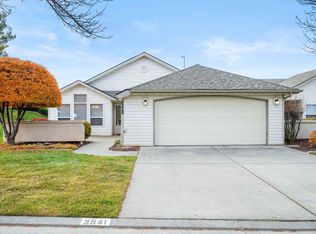
    MLS# 276837 Home Ownership without all the work! Welcome to The Village at Canyon Lakes, an established 55+ planned retirement community. It’s designed for active adults and carefree living—it’s the kind of community that ensures peace-of-mind and provides residents with plenty of activities or a “lock-and-go” style of home ownership. When you step inside you will discover a well-designed layout featuring a bright and inviting living space. The open concept design seamlessly connects the living, dining, and kitchen areas, making it perfect for entertaining guests or relaxing with loved ones. This floor plan also has a highly coveted split bedroom design for added privacy. The generous primary suite includes a walk-in closet and attached private bathroom. There is a large, enclosed patio for an enjoyable outdoor space even on hot days. This area can be used for relaxation, entertainment, or alfresco dining. Other added benefits, this property has ZERO steps and the 3' wide doorways throughout makes it easy for those that may have mobility challenges. The Community Club, walking trails and ponds are just steps away from your front door. upgrades include New HVAC system in 2023 and flooring in 2022. The Community Club is available to join for activities, swimming in the indoor pool and yes, there is even a restaurant that is available for pay as you go meals! This HOA maintains the exterior of the home including yard maintenance, they supply and maintain the irrigation water, plus fire and exterior coverage insurance. They even install Christmas lights and do snow removal. Close to restaurants, shopping and freeway access, this Townhome presents an incredible opportunity to embrace a lifestyle of comfort and relaxation.

    Zillow last checked:

    Listing updated:

    Listed by:

    Robert Rolph 509-531-0103,

    Desert Hills Realty Inc

    Bought with:

    Trish Rudolph, 118373

    HomeSmart Elite Brokers

    Source: PACMLS as distributed by MLS GRID,MLS#: 276837MLS Logo

    Facts & features

    Interior

    Bedrooms & bathrooms
    • Bedrooms: 2
    • Bathrooms: 2
    • Full bathrooms: 1
    • 3/4 bathrooms: 1
    Rooms
    • Room types: Bath - Master, Dining - Kitchen/Combo, Master - Main Level, Tub - Garden, Walk-In Closet, Bath - Utility, Foyer, Pantry, Counters - Laminate, Sunroom
    Bedroom 1
    • Level: M
    • Area: 14 Square Feet
    Bedroom 2
    • Level: M
    • Area: 12 Square Feet
    Den
    • Area: 13 Square Feet
    Kitchen
    • Level: M
    • Area: 17 Square Feet
    Living room
    • Level: M
    • Area: 20 Square Feet
    Utility room
    • Level: M
    • Area: 9 Square Feet
    Heating
    • Natural Gas, Central
    Cooling
    • Central Air, Electric
    Appliances
    • Included: Dishwasher, Disposal, Microwave, Range/Oven, Refrigerator, Water Heater
    Features
    • Raised Ceiling(s), Vaulted Ceiling(s), Drapes/Blinds, Storage, Skylight(s), Ceiling Fan(s), Handicap Access, Utility Sink
    • Flooring: Carpet, Laminate, Tile
    • Windows: Double Pane Windows, Vinyl Windows
    Interior area
    • Total structure area: 1,475
    • Total interior livable area: 1,475 sqft

    Property

    Parking
    • Parking features: Attached, 2 car, Garage Door Opener, Finished, Workshop in Garage
    • Has garage: Yes
    Features
    • Levels: One
    • Stories: 1
    • Patio & porch: Covered, Patio, Porch
    • Exterior features: Fence/Partial, Lighting
    Lot
    • Size: 6,534 Square Feet
    • Features: Located in City Limits, Corner Lot, Cul de Sac
    Details
    • Parcel number: 115891100001008
    • Zoning: Residential

    Construction

    Type & style
    • Home type: Townhouse
    • Property subtype: Townhouse
    Materials
    • Vinyl Siding
    • Foundation: Concrete, Crawl Space
    • Roof: Composition
    Condition
    • New construction: No
    • Year built: 1992

    Utilities & green energy

    • Sewer: Sewer Connected
    • Water: Public
    • Utilities for property: Appliances-Electric, Appliances-Gas, Cable Connected, Electricity Connected, Natural Gas Connected

    Community & HOA

    Community
    • Subdivision: Kennewick SE
    HOA
    • Has HOA: Yes
    • HOA fee: $360 monthly
    Location
    • Region: Kennewick

    Financial & listing details

    • Price per square foot: $235/sqft
    • Tax assessed value: $335,710
    • Annual tax amount: $2,761
    • Date on market: 8/29/2024
    • Cumulative days on market: 43 days
    • Listing terms: Cash,Conventional,FHA,VA

    Price history

    DateEventPrice
    8/28/2024Sold$347,000-2.3%$235/sqft
    Source: PACMLS as distributed by MLS GRID #276837 Report a problem
    8/1/2024Pending sale$354,998$241/sqft
    Source: PACMLS as distributed by MLS GRID #276837 Report a problem
    7/16/2024Price change$354,998-2.7%$241/sqft
    Source: PACMLS as distributed by MLS GRID #276837 Report a problem
    7/2/2024Price change$364,998-2.7%$247/sqft
    Source: PACMLS as distributed by MLS GRID #276837 Report a problem
    6/19/2024Listed for sale$374,998+24.5%$254/sqft
    Source: PACMLS as distributed by MLS GRID #276837 Report a problem
    11/27/2019Sold$301,320+50.7%$204/sqft
    Source: Public Record Report a problem
    2/5/2012Listing removed$199,900$136/sqft
    Source: Windermere Real Estate/Tri-Cities #179661 Report a problem
    12/22/2011Listed for sale$199,900$136/sqft
    Source: Active Website #179661 Report a problem

    Public tax history

    YearProperty taxesTax assessment
    2025$2,551 -8.1%$335,710 -2.7%
    2024$2,776 +0.5%$344,940
    2023$2,762 +44.7%$344,940 +28.9%
    2022$1,908 -22.2%$267,610 +6.9%
    2021$2,451 +1.7%$250,310 +4.8%
    2020$2,410 -5.7%$238,780 +2.5%
    2019$2,555 +7.3%$233,010 +5.2%
    2018$2,381 +3.5%$221,480 +26.3%
    2017$2,300 +13.5%$175,340 +5.9%
    2016$2,028 $165,630
    2015$2,028 -0.6%$165,630
    2014$2,040 $165,630
    2013$2,040 $165,630 +8.5%
    2012-- $152,620 -6.5%
    2011-- $163,270 -0.7%
    2010-- $164,390
    2009-- $164,390
    2008-- --
    2007-- --
    2006-- --
    Find assessor info on the county website

    Neighborhood: 99337

    Nearby schools

    GreatSchools rating
    Sell for more on Zillow
    Get a Zillow Showcase℠ listing at no additional cost and you could sell for .
    $357,900
    2% more
    +$7,158
    With Zillow Showcase(estimated)
    $365,058
    Sell for more on Zillow
    Get a Zillow Showcase℠ listing at no additional cost and you could sell for .
    $357,900
    2% more
    +$7,158
    With Zillow Showcase(estimated)
    $365,058