Skip main navigation
Sold for $520,000
Street View
  • $520,000

    3531 S Hope Ct, Lincoln, NE 68502

    3beds
    2,818sqft
    Single Family Residence
    Built in 1981
    0.26 Acres Lot
    $562,300 Zestimate®
    $185/sqft
    $2,877 Estimated rent

    Home value

    $562,300

    $534,000 - $590,000

    $2,877/mo

    Zestimate® history
    Loading
    Loading...

    Owner options

    List your home for rent

    $2,877/mo

    Rent Zestimate®

    Find your next renter with Zillow Rental Manager. Plus, with online applications, you can quickly screen prospective tenants – for free.

    Learn more

    $2,877/mo

    Rent Zestimate®

    Refinance and save

    $3,405/mo

    Est. payment

    Refinancing to a lower rate could help reduce your monthly payments and save thousands over the life of the loan.

    See today's rates

    $3,405/mo

    Est. payment

    Explore your selling options

    Work with a Zillow partner agent

    Leverage their expertise and Zillow's premium Showcase listings to get your home seen by more buyers.

    Get started

    List with your own agent

    Get your home in front of millions of buyers by listing it on Zillow.

    Learn how to do it

    Sell it yourself

    Take full control of how buyers see your home on Zillow by listing For Sale by Owner (FSBO).

    List your home

    What's special

    Brick exteriorInformal bedroomSitting roomCozy loftVaulted ceilingStone fireplaceFormal dining room
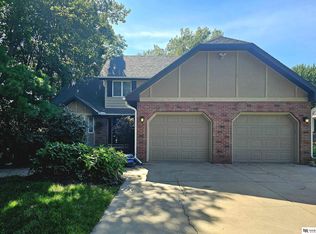
    Welcome to this beautiful 3 Bedroom, 4 bath walkout home located in the Country Club! A cute patio that is tucked to the right under trees is a wonderful welcome! This home has many upgraded features including new roof, new state of the art water conditioning system, new washer and dryer and new refurbished decks! Enter into the stunning great room with vaulted ceiling and stone fireplace that provides heat for most of the house! The primary bedroom suite and bathroom located on the main level as well as a private deck/balcony for relaxation! Laundry on main floor for one level living (if necessary), just off the kitchen! The second deck is off the formal dining room and has great sunset views! Upstairs are 2 bedrooms and a cozy loft with built in book shelves and skylight! The walkout basement includes 2nd kitchen, large recreation room, sitting room with fireplace and informal bedroom with a Murphy bed! The brick exterior is an added bonus for low maintenance!

    Zillow last checked:

    Listing updated:

    Listed by:

    Mark Faatz 402-575-1914,

    Nebraska Realty

    Bought with:

    Lisa Stroup, 20170792

    Nebraska Realty

    Source: GPRMLS,MLS#: 22324556MLS Logo

    Facts & features

    Interior

    Bedrooms & bathrooms
    • Bedrooms: 3
    • Bathrooms: 4
    • Full bathrooms: 3
    • 1/2 bathrooms: 1
    • Main level bathrooms: 2
    Primary bedroom
    • Level: Main
    • Area: 182
    • Dimensions: 14 x 13
    Bedroom 2
    • Level: Second
    • Area: 140
    • Dimensions: 14 x 10
    Bedroom 3
    • Level: Second
    • Area: 140
    • Dimensions: 14 x 10
    Primary bathroom
    • Features: Full
    Dining room
    • Level: Main
    • Area: 143
    • Dimensions: 13 x 11
    Kitchen
    • Level: Main
    • Area: 144
    • Dimensions: 12 x 12
    Living room
    • Level: Main
    • Area: 154
    • Dimensions: 14 x 11
    Basement
    • Area: 1202
    Heating
    • Natural Gas, Forced Air
    Cooling
    • Central Air
    Appliances
    • Included: Range, Refrigerator, Washer, Dishwasher, Dryer, Disposal, Microwave
    Features
    • Wet Bar, High Ceilings, 2nd Kitchen, Ceiling Fan(s), Formal Dining Room
    • Flooring: Wood, Vinyl, Carpet, Ceramic Tile, Luxury Vinyl, Plank
    • Windows: Skylight(s)
    • Basement: Walk-Out Access
    • Number of fireplaces: 2
    • Fireplace features: Gas Log
    Interior area
    • Total structure area: 2,818
    • Total interior livable area: 2,818 sqft
    • Finished area above ground: 1,818
    • Finished area below ground: 1,000

    Property

    Parking
    • Total spaces: 2
    • Parking features: Attached, Garage Door Opener
    • Attached garage spaces: 2
    Features
    • Levels: Two
    • Patio & porch: Patio, Deck, Covered Patio
    • Exterior features: Sprinkler System
    • Fencing: Wood,Privacy
    Lot
    • Size: 0.26 Acres
    • Dimensions: 71.92 x 137 x 71.66 x 137
    • Features: Over 1/4 up to 1/2 Acre, City Lot, Corner Lot, Subdivided, Public Sidewalk, Paved
    Details
    • Parcel number: 1606124033000

    Construction

    Type & style
    • Home type: SingleFamily
    • Property subtype: Single Family Residence
    Materials
    • Brick
    • Foundation: Concrete Perimeter
    • Roof: Wood Shingle
    Condition
    • Not New and NOT a Model
    • New construction: No
    • Year built: 1981

    Utilities & green energy

    • Sewer: Public Sewer
    • Water: Public
    • Utilities for property: Cable Available, Electricity Available, Natural Gas Available, Water Available, Sewer Available, Phone Available, Fiber Optic

    Community & neighborhood

    Location
    • Region: Lincoln
    • Subdivision: Sheridan Park/Hanson Heights

    Other

    Other facts
    • Listing terms: VA Loan,FHA,Conventional,Cash
    • Ownership: Fee Simple
    • Road surface type: Paved

    Price history

    DateEventPrice
    1/12/2024Sold$520,000+4.2%$185/sqft
    Source: GPRMLS #22324556 Report a problem
    11/17/2023Pending sale$499,000$177/sqft
    Source: GPRMLS #22324556 Report a problem
    11/1/2023Listed for sale$499,000+1.8%$177/sqft
    Source: GPRMLS #22324556 Report a problem
    3/31/2023Sold$490,000-1.8%$174/sqft
    Source: GPRMLS #22224989 Report a problem
    1/7/2023Pending sale$499,000$177/sqft
    Source: GPRMLS #22224989 Report a problem
    1/5/2023Listed for sale$499,000$177/sqft
    Source: GPRMLS #22224989 Report a problem

    Public tax history

    YearProperty taxesTax assessment
    2025$6,204 +13.3%$482,800 +21.9%
    2024$5,474 -17.5%$396,100
    2023$6,639 -1.3%$396,100 +17.1%
    2022$6,727 -0.2%$338,300
    2021$6,742 +19.7%$338,300 +14.8%
    2020$5,633 -5.2%$294,800
    2019$5,941 +2.3%$294,800 +1.8%
    2018$5,807 +4.5%$289,500
    2017$5,557 +21.1%$289,500 +22.9%
    2016$4,588 $235,600
    2015$4,588 +0.7%$235,600 +12.8%
    2014$4,556 +12.2%$208,800
    2013$4,061 $208,800
    2012-- $208,800 +10.3%
    2011-- $189,300
    2010-- $189,300
    2009-- $189,300 -8.5%
    2008-- $206,943
    2007-- $206,943
    2006-- $206,943
    2005$3,968 +1.3%--
    2004$3,918 --
    2003$3,918 -7.3%--
    2002$4,228 +1%--
    2001$4,187 +7.3%--
    2000$3,901 --

    Find assessor info on the county website

    Neighborhood: Country Club

    Nearby schools

    GreatSchools rating
    Schools provided by the listing agent
    • Elementary: Rousseau
    • Middle: Irving
    • High: Lincoln Southeast
    • District: Lincoln Public Schools

    Source: GPRMLS. This data may not be complete. We recommend contacting the local school district to confirm school assignments for this home.

    Get pre-qualified for a loan
    At Zillow Home Loans, we can pre-qualify you in as little as 5 minutes with no impact to your credit score.

    An equal housing lender. NMLS #10287.

    Sell for more on Zillow
    Get a Zillow Showcase℠ listing at no additional cost and you could sell for .
    $562,300
    2% more
    +$11,246
    With Zillow Showcase(estimated)
    $573,546