If you have been looking to move north, this is the perfect home for you. The secluded 1.4 acre lot is easy to maintain, yet feels like you are in the middle of the woods. Well taken care of 2001 home has 3 bedrooms, 2 full baths, & is located on M-76, so will always be plowed in the winter. Spacious detached 24x24 garage, a shed, & a huge deck off the dining room that overlooks private treed lot, even an artesian well. Perfect distance to go north, without the long drive, West Branch is the choice “north” right off I-75, with a network of trails for biking, hiking, or just walking. Rifle River Recreation area is also close for camping, fishing, swimming, & kayaking, or go golfing on one of the many courses, including the Dream and the Nightmare, right across the street from each other. This is a family friendly area, it’s time to finally make YOUR north dream happen! Highest & best due by 6:00 pm Sunday July 28, 2024, answer will be Monday July 29, 2024.
Sold for $142,222
$142,222
3531 S M 76, West Branch, MI 48661
3beds
1,144sqft
Single Family Residence, Manufactured Home
Built in 2001
1.36 Acres Lot
$166,500 Zestimate®
$124/sqft
$-- Estimated rent
Home value
$166,500
$153,000 - $180,000
Not available
Zestimate® history
Owner options
List your home for rent
Find your next renter with Zillow Rental Manager. Plus, with online applications, you can quickly screen prospective tenants – for free.
Refinance and save
$974/mo
Est. payment
Refinancing to a lower rate could help reduce your monthly payments and save thousands over the life of the loan.
$974/mo
Est. payment
Explore your selling options
Work with a Zillow partner agent
Leverage their expertise and Zillow's premium Showcase listings to get your home seen by more buyers.
Get startedList with your own agent
Get your home in front of millions of buyers by listing it on Zillow.
Learn how to do itSell it yourself
Take full control of how buyers see your home on Zillow by listing For Sale by Owner (FSBO).
List your homeWhat's special
Zillow last checked:
Listing updated:
Listed by:
Sherry Morris 810-223-6291,
Remax Prime Properties
Bought with:
David O'Toole, 123282
REMAX Prime Properties
Source: MiRealSource,MLS#: 50149668 Originating MLS: Saginaw Board of REALTORS
Originating MLS: Saginaw Board of REALTORSFacts & features
Interior
Bedrooms & bathrooms
- Bedrooms: 3
- Bathrooms: 2
- Full bathrooms: 2
Rooms
- Room types: Bedroom, Laundry, Living Room, Bathroom, Master Bedroom, Dining Room
Bedroom 1
- Features: Carpet
- Level: First
- Area: 169
- Dimensions: 13 x 13
Bedroom 2
- Features: Carpet
- Level: First
- Area: 143
- Dimensions: 13 x 11
Bedroom 3
- Features: Carpet
- Level: First
- Area: 130
- Dimensions: 13 x 10
Bathroom 1
- Features: Carpet
- Level: First
- Area: 63
- Dimensions: 9 x 7
Bathroom 2
- Features: Vinyl
- Level: First
- Area: 42
- Dimensions: 7 x 6
Dining room
- Features: Laminate
- Level: First
- Area: 104
- Dimensions: 13 x 8
Kitchen
- Level: First
- Area: 99
- Dimensions: 11 x 9
Living room
- Features: Carpet
- Level: First
- Area: 270
- Dimensions: 18 x 15
Heating
- Forced Air, Natural Gas
Cooling
- Ceiling Fan(s)
Appliances
- Included: Dishwasher, Range/Oven, Gas Water Heater
- Laundry: First Floor Laundry
Features
- Cathedral/Vaulted Ceiling
- Flooring: Carpet, Laminate, Vinyl
- Windows: Window Treatments
- Basement: Crawl Space
- Has fireplace: No
Interior area
- Total structure area: 1,144
- Total interior livable area: 1,144 sqft
- Finished area above ground: 1,144
- Finished area below ground: 0
Property
Parking
- Total spaces: 2
- Parking features: Covered, Garage, Detached, Electric in Garage, Garage Door Opener
- Garage spaces: 2
Features
- Levels: One
- Stories: 1
- Patio & porch: Deck, Porch
- Frontage type: Road
- Frontage length: 195
Lot
- Size: 1.36 Acres
- Dimensions: 195 x 266
- Features: Wooded
Details
- Additional structures: Shed(s)
- Parcel number: 00700900225
- Zoning description: Residential
- Special conditions: Private
Construction
Type & style
- Home type: MobileManufactured
- Property subtype: Single Family Residence, Manufactured Home
Materials
- Vinyl Siding
Condition
- Year built: 2001
Utilities & green energy
- Sewer: Septic Tank
- Water: Private Well
- Utilities for property: Cable/Internet Avail.
Community & HOA
Community
- Subdivision: N/A
HOA
- Has HOA: No
Location
- Region: West Branch
Financial & listing details
- Price per square foot: $124/sqft
- Tax assessed value: $129,800
- Annual tax amount: $923
- Date on market: 7/24/2024
- Cumulative days on market: 4 days
- Listing agreement: Exclusive Right To Sell
- Listing terms: Cash,Conventional,FHA,VA Loan
- Road surface type: Paved
- Body type: Manufactured After 1976
Price history
| Date | Event | Price |
|---|---|---|
| 8/5/2024 | Sold | $142,222+5.4%$124/sqft |
Source:  MiRealSource #50149668 Report a problem MiRealSource #50149668 Report a problem | ||
| 7/29/2024 | Pending sale | $134,900$118/sqft |
Source: MiRealSource #50149668 Report a problem | ||
| 7/24/2024 | Listed for sale | $134,900$118/sqft |
Source: MiRealSource #50149668 Report a problem | ||
Public tax history
| Year | Property taxes | Tax assessment |
|---|---|---|
| 2025 | $941 +1.9% | $64,900 +64.3% |
| 2024 | $923 +3.6% | $39,500 -32.4% |
| 2023 | $890 +7.1% | $58,400 +9.6% |
| 2022 | $832 -3.3% | $53,300 +7.5% |
| 2021 | $859 | $49,600 -1.4% |
| 2020 | -- | $50,300 +11.3% |
| 2018 | $348 -50.3% | $45,200 -5% |
| 2017 | $700 | $47,600 +33.7% |
| 2016 | $700 +0.3% | $35,600 +6% |
| 2015 | $698 +110.4% | $33,600 -14.5% |
| 2014 | $332 | $39,314 +3.5% |
| 2013 | -- | $37,970 +19% |
| 2012 | -- | $31,901 -1.6% |
| 2011 | -- | $32,425 -17.4% |
| 2010 | -- | $39,254 |
Find assessor info on the county website
Neighborhood: 48661
Nearby homes
- $93,200-- bd-- ba-- sqft1751 Rau Rd, West Branch, MI 48661Off Market
- $64,1002 bd1 ba816 sqft1727 Rau Rd, West Branch, MI 48661Off Market
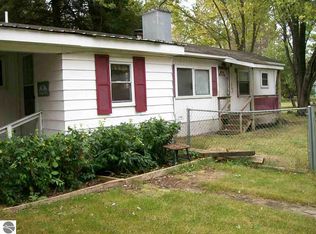
- $331,0003 bd2 ba1.7k sqft1703 Rau Rd, West Branch, MI 48661Sold
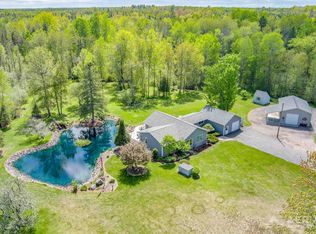
- $218,900-- bd-- ba-- sqft1800 Rau Rd, West Branch, MI 48661Off Market
- $187,300-- bd-- ba-- sqft1683 Rau Rd, West Branch, MI 48661Off Market
- $190,200-- bd-- ba-- sqft1683 Rau Rd, West Branch, MI 48661Off Market
- $336,600-- bd-- ba-- sqft3595 S M 76, West Branch, MI 48661Off Market
- $325,0004 bd3 ba2.2k sqft1686 Rau Rd, West Branch, MI 48661Sold
Nearby schools
GreatSchools rating
- 5/10Surline Middle SchoolGrades: 5-8Distance: 3.8 mi
- 5/10Ogemaw Heights High SchoolGrades: 9-12Distance: 6.1 mi
- 6/10Surline Elementary SchoolGrades: PK-4Distance: 3.8 mi
Schools provided by the listing agent
- District: West Branch - Rose City Area Schools
Source: MiRealSource. This data may not be complete. We recommend contacting the local school district to confirm school assignments for this home.
- Michigan
- Ogemaw County
- West Branch
- 48661
- 3531 S M 76
