Skip main navigation
Off market
  • $569,700

    3531 SE 19th Ave, Ocala, FL 34471

    3beds
    2,952sqft
    Single Family Residence
    Built in 1978
    2.1 Acres Lot
    $569,700 Zestimate®
    $193/sqft
    $2,721 Estimated rent

    Home value

    $569,700

    $513,000 - $632,000

    $2,721/mo

    Zestimate® history
    Loading
    Loading...

    Owner options

    List your home for rent

    $2,721/mo

    Rent Zestimate®

    Find your next renter with Zillow Rental Manager. Plus, with online applications, you can quickly screen prospective tenants – for free.

    Learn more

    $2,721/mo

    Rent Zestimate®

    Refinance and save

    $3,801/mo

    Est. payment

    Refinancing to a lower rate could help reduce your monthly payments and save thousands over the life of the loan.

    See today's rates

    $3,801/mo

    Est. payment

    Explore your selling options

    Work with a Zillow partner agent

    Leverage their expertise and Zillow's premium Showcase listings to get your home seen by more buyers.

    Get started

    List with your own agent

    Get your home in front of millions of buyers by listing it on Zillow.

    Learn how to do it

    Sell it yourself

    Take full control of how buyers see your home on Zillow by listing For Sale by Owner (FSBO).

    List your home

    What's special

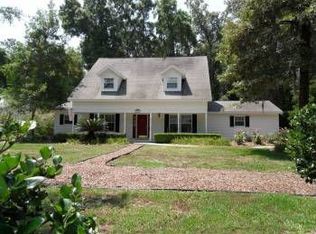
    2 acres of land in town! You won't find this much land often in town and situated off the main street, at this price! The house features stainless steel appliances, full house water softener, reverse osmosis system, A/C replaced in 2018, 5 ton 16 SEER unit with UV scrubbing system, blown in and matted insulation in the attic, all new ceiling fans, fixtures, door knobs, interior and exterior paint, tile floors throughout except spare bedrooms and the theater room. As you stroll through the front door you're greeted with the centerpiece of the home which is a towering obsidian rock fireplace, just on the other side is a expansive family room with an uplifting planked ceiling and huge wood beams. You're greeting with full door an window views of your backyard where the large lagoon like in-ground pool is sitting surrounded by a flagstone deck. The back of the house is flanked by a screened in lanai with the same planks and beams that are in the great room. Right next to this is the open kitchen, with stainless appliances, granite counters, rich oak cabinets, a flatglass cooktop with stainless range and tons of storage space for all your kitchen gadgets. The kitchen wraps to a tiled studio that overlooks the pool through large windows and into the first carpeted open bedroom, this leads into a short hallway where the second carpeted spare bedroom is and has a window view of the front yard. Back into the hallway leads into the carpeted theater room that is equipped with an HD projector, 120" screen and Klipsch Surround Sound speakers. This room also has a couple closets for storage and media/electronics. Through the theater room and on the left will be the spare bathroom that is fully tiled with a custom counter, double sink, new toilet and linen closet. Across from the bathroom is your laundry room, with a full length counter top and plenty of cabinets for storage. The laundry also leads into the garage which has been dry-walled, insulated, painted and has epoxy floors. There are a couple storage closets in the garage and also where the water softener is. Back into the home through the laundry you're back at the kitchen and the dining room is on your right that has 3 large windows and a full view of the front yard, this area seats about 10 individuals. Now you've circle the entire house and you're back at the front door, on the other side is an bonus room that also overlooks the front yard, suitable as an office or workout area. Through here leads into the master bedroom and master bathroom which is has an open entry. The master bathroom has a very large walk-in tiled shower with two regular shower heads and a rainfall shower head. The large double sink granite counter has tons of space and cabinets for storage. There is also a decent sized closet in the bathroom for linens or clothes. Just on the other side is your Master Bedroom, there is an adjacent sitting room to this that also has a large walk-in closet and access to your backyard through a door with built in blinds.The exterior of the home has been freshly painted, has new gutters surrounding the house, gorgeous trees that litter the landscape, making it somewhat of it's own sparse forest. The banana trees in the backyard bear fruit every year so you can look forward to having a supply and they're currently producing right now.

    This property is off market, which means it's not currently listed for sale or rent on Zillow. This may be different from what's available on other websites or public sources.
    Originating MLS: Orlando Regional

    Facts & features

    Interior

    Bedrooms & bathrooms
    • Bedrooms: 3
    • Bathrooms: 2
    • Full bathrooms: 2
    Heating
    • Forced air, Electric
    Cooling
    • Central
    Appliances
    • Included: Dishwasher, Dryer, Garbage disposal, Refrigerator, Washer
    Features
    • Ceiling Fans(s), Eating Space In Kitchen, Split Bedroom, Walk-In Closet(s), Thermostat, Kitchen/Family Room Combo
    • Flooring: Tile, Carpet
    • Has fireplace: Yes
    • Fireplace features: Wood Burning
    Interior area
    • Total interior livable area: 2,952 sqft

    Property

    Parking
    • Total spaces: 2
    • Parking features: Garage - Attached
    Features
    • Levels: One
    • Exterior features: Wood, Brick, Cement / Concrete
    • Pool features: In Ground
    Lot
    • Size: 2.10 Acres
    Details
    • Parcel number: 2986001205
    • Zoning: R1

    Construction

    Type & style
    • Home type: SingleFamily
    • Property subtype: Single Family Residence
    Materials
    • Concrete Block
    • Foundation: Concrete Block
    • Roof: Other
    Condition
    • Year built: 1978

    Utilities & green energy

    • Sewer: Public Sewer
    • Water: Public
    • Utilities for property: Electricity Connected, BB/HS Internet Available, Cable Connected, Electricity Available, Water Available, Sewer Available, Natural Gas Available, Water Connected

    Community & neighborhood

    Location
    • Region: Ocala

    Other

    Other facts
    • Additional Parcels YN: 0
    • Appliances: Dishwasher, Disposal, Electric Water Heater, Refrigerator, Convection Oven, Cooktop, Washer, Dryer, Range Hood, Water Softener, Water Purifier, Kitchen Reverse Osmosis System
    • Attached Garage YN: 1
    • Construction Materials: Block, Stucco, Wood Frame, Wood Siding
    • Cooling: Central Air
    • Country: US
    • DPRYN: 1
    • Exist Lse Tenant YN: 0
    • Flood Zone Code: X
    • Flooring: Carpet, Porcelain Tile
    • Foundation Details: Slab
    • Garage YN: 1
    • Heating: Central, Electric
    • Exterior Features: Sidewalk, Fenced, Lighting, Rain Gutters, Sliding Doors, Storage
    • Interior Features: Ceiling Fans(s), Eating Space In Kitchen, Split Bedroom, Walk-In Closet(s), Thermostat, Kitchen/Family Room Combo
    • Fireplace Features: Wood Burning
    • Fireplace YN: 1
    • Homestead YN: 0
    • Listing Terms: Cash, Conventional
    • Major Change Type: Pending
    • Mls Status: Pending
    • New Construction YN: 0
    • Ownership: Fee Simple
    • Pets Allowed: Yes
    • Utilities: Electricity Connected, BB/HS Internet Available, Cable Connected, Electricity Available, Water Available, Sewer Available, Natural Gas Available, Water Connected
    • Property Sub Type: Single Family Residence
    • Property Type: Residential
    • Roof: Shingle
    • Sewer: Public Sewer
    • Syndicate To: Homes.com, HomeSnap, Realtor.com, Zillow/Trulia, International MLS
    • Water Access YN: 0
    • Water Extras YN: 0
    • Waterfront Feet Total: 0
    • Waterfront YN: 0
    • Water Source: Public
    • Water View YN: 0
    • Pool Features: In Ground
    • Pool Private YN: 1
    • List Agent AOR: Orlando Regional
    • List AOR: Orlando Regional
    • Levels: One
    • County Or Parish: Marion
    • Tax Year: 2019
    • Available For Lease YN: 0
    • Flood Zone Date: 2008-08-28
    • Room Count: 5
    • Direction Faces: West
    • Listing Service: Limited Service
    • Living Area: 2952.00
    • Public Survey Section: 28
    • Public Survey Range: 22
    • Year Built: 1978
    • Garage Dimensions: 22X22
    • Zoning: R1
    • MLS Area Major: 34471 - Ocala
    • Flood Zone Panel: 12083C0538D
    • Previous Status: Sold
    • Tax Annual Amount: 3988.00
    • Total Acreage: 2 to less than 5
    • Pool Dimensions: 44x22
    • Listing terms: Cash, Conventional
    • Ownership: Fee Simple

    Price history

    DateEventPrice
    11/12/2020Sold$425,000$144/sqft
    Source: Public Record Report a problem
    9/23/2020Pending sale$425,000$144/sqft
    Source: BAR INVEST REALTY LLC #O5892833 Report a problem
    9/10/2020Price change$425,000+3.7%$144/sqft
    Source: Owner Report a problem
    8/2/2020Price change$410,000-3.5%$139/sqft
    Source: Owner Report a problem
    7/22/2020Listed for sale$425,000+34.9%$144/sqft
    Source: Owner Report a problem
    10/23/2017Sold$315,000-6.9%$107/sqft
    Source: Public Record Report a problem
    7/19/2017Price change$338,500-2.9%$115/sqft
    Source: REMAX/PREMIER REALTY #515246 Report a problem
    6/29/2017Price change$348,700-3.1%$118/sqft
    Source: REMAX/PREMIER REALTY #515246 Report a problem
    5/22/2017Price change$359,900-1.4%$122/sqft
    Source: REMAX/PREMIER REALTY #515246 Report a problem
    4/17/2017Price change$364,900-2.7%$124/sqft
    Source: REMAX/PREMIER REALTY #515246 Report a problem
    3/10/2017Price change$374,900-3.6%$127/sqft
    Source: REMAX/PREMIER REALTY #515246 Report a problem
    1/17/2017Price change$389,000-2.7%$132/sqft
    Source: REMAX/PREMIER REALTY #508734 Report a problem
    11/8/2016Price change$399,800-4.7%$135/sqft
    Source: REMAX/PREMIER REALTY #508734 Report a problem
    10/21/2016Listed for sale$419,500+366.1%$142/sqft
    Source: REMAX/PREMIER REALTY #508734 Report a problem
    12/3/2002Sold$90,000-57.1%$30/sqft
    Source: Public Record Report a problem
    12/12/2001Sold$210,000$71/sqft
    Source: Public Record Report a problem

    Public tax history

    YearProperty taxesTax assessment
    2024$5,195 +2.4%$353,121 +3%
    2023$5,072 +2.7%$342,836 +3%
    2022$4,940 -0.1%$332,850 +3%
    2021$4,947 +22.5%$323,155 +21.5%
    2020$4,040 +1.3%$265,936 +2.2%
    2019$3,988 $260,263 +11.7%
    2018$3,988 +79.3%$232,983 +47.4%
    2017$2,224 +1.3%$158,055 +2.1%
    2016$2,196 $154,804 +0.7%
    2015$2,196 +6.3%$153,728 +0.8%
    2014$2,065 +2.7%$152,508 +1.5%
    2013$2,010 +1.5%$150,254 +1.7%
    2012$1,981 -12.2%$147,742 -10.9%
    2011$2,257 +2.5%$165,832 +1.6%
    2010$2,203 +5.7%$163,252 +2.7%
    2009$2,084 +1.6%$158,960 +0.1%
    2008$2,051 -5.3%$158,802 +3%
    2007$2,165 -6.3%$154,177 +2.5%
    2006$2,312 -0.1%$150,417 +3%
    2005$2,314 $146,036 +3%
    2004$2,314 -3.5%$141,783 +4.3%
    2002$2,398 -10.6%$135,879 +7%
    2001$2,683 $126,971
    2000$2,683 $126,971

    Find assessor info on the county website

    Neighborhood: 34471

    Nearby schools

    GreatSchools rating
    Schools provided by the listing agent
    • Elementary: South Ocala Elementary School
    • Middle: Osceola Middle School
    • High: Forest High School

    Source: The MLS. This data may not be complete. We recommend contacting the local school district to confirm school assignments for this home.

    Get a cash offer in 3 minutes
    Find out how much your home could sell for in as little as 3 minutes with a no-obligation cash offer.
    Estimated market value
    $569,700
    Get a cash offer in 3 minutes
    Find out how much your home could sell for in as little as 3 minutes with a no-obligation cash offer.
    Estimated market value
    $569,700