Welcome to this spacious and well-maintained 3-bedroom, 2.5-bath end-unit townhome ideally situated on a quiet cul-de-sac in the sought-after Diamond Bay subdivision ** Enjoy beautiful water views and added privacy from this premium end-unit location ** The serene views can be appreciated from multiple living spaces, including the kitchen, dining area, primary bedroom, and private deck, creating a bright and tranquil living environment throughout **The bright and inviting interior features hardwood flooring throughout the first and second floors, creating a warm and elegant atmosphere ** The updated kitchen boasts new quartz countertops, freshly painted cabinetry, a new kitchen sink and garbage disposal, and plenty of workspace for cooking and entertaining ** First-floor walls and doors, as well as the common areas of the second floor, have been freshly painted** The finished lookout basement is filled with natural light and scenic water views, offering flexible space for a family room, home office, workout area, or recreation room ** Recent updates include a brand-new central air conditioner, new ejector pump, new luxury vinyl plank flooring in the powder room and hall bath, and numerous thoughtful improvements that provide peace of mind for years to come ** Low HOA fees ** Located within highly acclaimed District 204 schools ** A rare opportunity to own one of the subdivision's most desirable end-unit locations with beautiful water views, abundant natural light, and exceptional privacy **
Closed
$342,001
3531 Saint Annes Ct #3531, Aurora, IL 60504
3beds
1,456sqft
Condominium, Single Family Residence
Built in 1992
-- sqft lot
$324,900 Zestimate®
$235/sqft
$2,592 Estimated rent
Home value
$324,900
$309,000 - $341,000
$2,592/mo
Zestimate® history
Owner options
List your home for rent
$2,592/mo
Rent Zestimate®
Find your next renter with Zillow Rental Manager. Plus, with online applications, you can quickly screen prospective tenants – for free.
$2,592/mo
Rent Zestimate®
Refinance and save
$2,631/mo
Est. payment
Refinancing to a lower rate could help reduce your monthly payments and save thousands over the life of the loan.
$2,631/mo
Est. payment
Explore your selling options
Work with a Zillow partner agent
Leverage their expertise and Zillow's premium Showcase listings to get your home seen by more buyers.
Get startedList with your own agent
Get your home in front of millions of buyers by listing it on Zillow.
Learn how to do itSell it yourself
Take full control of how buyers see your home on Zillow by listing For Sale by Owner (FSBO).
List your homeWhat's special
Abundant natural lightBeautiful water viewsWarm and elegant atmosphereBright and inviting interiorExceptional privacyBrand-new central air conditionerFreshly painted cabinetry
Zillow last checked:
Listing updated:
Listed by:
Vipin Gulati, GRI 630-747-5066,
RE/MAX Professionals Select
Bought with:
Jennifer Berg, CSC,RENE,SRS
HomeSmart Connect LLC
Source: MRED as distributed by MLS GRID,MLS#: 12674591
Facts & features
Interior
Bedrooms & bathrooms
- Bedrooms: 3
- Bathrooms: 3
- Full bathrooms: 2
- 1/2 bathrooms: 1
Rooms
- Room types: No additional rooms
Primary bedroom
- Features: Flooring (Hardwood), Window Treatments (Curtains/Drapes), Bathroom (Full)
- Level: Second
- Area: 192 Square Feet
- Dimensions: 16X12
Bedroom 2
- Features: Flooring (Hardwood)
- Level: Second
- Area: 132 Square Feet
- Dimensions: 12X11
Bedroom 3
- Features: Flooring (Hardwood)
- Level: Second
- Area: 121 Square Feet
- Dimensions: 11X11
Dining room
- Features: Flooring (Hardwood), Window Treatments (Curtains/Drapes)
- Level: Main
- Area: 144 Square Feet
- Dimensions: 12X12
Family room
- Features: Flooring (Vinyl)
- Level: Basement
- Area: 207 Square Feet
- Dimensions: 23X9
Kitchen
- Features: Kitchen (Eating Area-Table Space), Flooring (Hardwood)
- Level: Main
- Area: 110 Square Feet
- Dimensions: 11X10
Laundry
- Features: Flooring (Vinyl)
- Level: Main
- Area: 56 Square Feet
- Dimensions: 8X7
Living room
- Features: Flooring (Hardwood), Window Treatments (All)
- Level: Main
- Area: 208 Square Feet
- Dimensions: 16X13
Heating
- Natural Gas
Cooling
- Central Air
Appliances
- Included: Range, Dishwasher, Refrigerator, Washer, Dryer, Disposal
Features
- Basement: Finished,Full,Daylight
Interior area
- Total structure area: 0
- Total interior livable area: 1,456 sqft
Property
Parking
- Total spaces: 1
- Parking features: Yes, Garage Owned, Attached, Garage
- Attached garage spaces: 1
Accessibility
- Accessibility features: No Disability Access
Features
- Has view: Yes
- View description: Back of Property
- Has water view: Yes
- Water view: Back of Property
Lot
- Dimensions: 100 X 130x95x13
Details
- Parcel number: 0720416021
- Special conditions: None
Construction
Type & style
- Home type: Condo
- Property subtype: Condominium, Single Family Residence
Materials
- Aluminum Siding, Stone
Condition
- New construction: No
- Year built: 1992
Utilities & green energy
- Electric: Circuit Breakers
- Sewer: Public Sewer
- Water: Public
Community & HOA
Community
- Subdivision: Diamond Bay
HOA
- Has HOA: Yes
- Services included: Insurance, Exterior Maintenance, Lawn Care, Snow Removal
- HOA fee: $197 monthly
Location
- Region: Aurora
Financial & listing details
- Price per square foot: $235/sqft
- Annual tax amount: $5,732
- Date on market: 6/19/2026
- Listing terms: Conventional
- Ownership: Fee Simple
Price history
| Date | Event | Price |
|---|---|---|
| 7/20/2026 | Sold | $342,001+5.2%$235/sqft |
Source:  MRED as distributed by MLS GRID #12674591 Report a problem MRED as distributed by MLS GRID #12674591 Report a problem | ||
| 6/25/2026 | Contingent | $325,000$223/sqft |
Source: MRED as distributed by MLS GRID #12674591 Report a problem | ||
| 6/19/2026 | Listed for sale | $325,000+105.7%$223/sqft |
Source: MRED as distributed by MLS GRID #12674591 Report a problem | ||
| 9/30/2016 | Sold | $158,000-4.2%$109/sqft |
Source: MRED as distributed by MLS GRID #09329640 Report a problem | ||
| 9/4/2016 | Pending sale | $165,000$113/sqft |
Source: Charles Rutenberg Realty of IL #09329640 Report a problem | ||
| 8/31/2016 | Listed for sale | $165,000+3.2%$113/sqft |
Source: Charles Rutenberg Realty of IL #09329640 Report a problem | ||
| 7/31/2014 | Listing removed | $159,900$110/sqft |
Source: RE/MAX Town & Country #8602856 Report a problem | ||
| 6/16/2014 | Pending sale | $159,900$110/sqft |
Source: RE/MAX Town & Country #8602856 Report a problem | ||
| 6/1/2014 | Price change | $159,900-3%$110/sqft |
Source: RE/MAX Town & Country #8602856 Report a problem | ||
| 5/4/2014 | Listed for sale | $164,900$113/sqft |
Source: RE/MAX Town & Country #8602856 Report a problem | ||
Public tax history
Tax history is unavailable.
Neighborhood: Fox Valley
Nearby homes
- $348,4003 bd2 ba1.4k sqft3531 Saint Annes Ct, Aurora, IL 60504Off Market
- $313,3003 bd1 ba1.2k sqft3521 Saint Annes Ct, Aurora, IL 60504Off Market
- $297,4003 bd1 ba1.6k sqft3511 Saint Annes Ct, Aurora, IL 60504Off Market
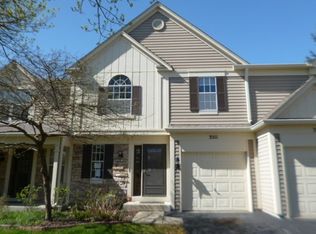
- $365,9003 bd2 ba1.4k sqft3541 Saint Annes Ct, Aurora, IL 60504Off Market
- $326,9003 bd2 ba1.2k sqft3501 Saint Annes Ct, Aurora, IL 60504Off Market
- $313,6003 bd2 ba1.2k sqft3551 Saint Annes Ct, Aurora, IL 60504Off Market
- $301,1002 bd2 ba1.1k sqft301 Shadybrook Ln, Aurora, IL 60504Off Market
- $286,2002 bd1 ba1.1k sqft3561 Saint Annes Ct, Aurora, IL 60504Off Market
Nearby schools
GreatSchools rating
- 7/10Mary Lou Cowlishaw Elementary SchoolGrades: K-5Distance: 1.8 mi
- 9/10Francis Granger Middle SchoolGrades: 6-8Distance: 1.8 mi
- 9/10Metea Valley High SchoolGrades: 9-12Distance: 2.5 mi
Schools provided by the listing agent
- District: 204
Source: MRED as distributed by MLS GRID. This data may not be complete. We recommend contacting the local school district to confirm school assignments for this home.
Get a cash offer in 3 minutes
Find out how much your home could sell for in as little as 3 minutes with a no-obligation cash offer.
Estimated market value
$324,900
Get a cash offer in 3 minutes
Find out how much your home could sell for in as little as 3 minutes with a no-obligation cash offer.
Estimated market value
$324,900
- Illinois
- DuPage County
- Aurora
- 60504
- Fox Valley
- 3531 Saint Annes Ct Unit 3531
Nearby cities
Nearby neighborhoods
Nearby zip codes
Other Aurora Topics
