Beautiful 5 bedroom,4 bath two story with 3 car garage and finished basement.This home has an open floor plan which features a large eat-in kitchen with island, walk-in pantry, butlers pantry, stainless steel appliances, new tiled back splash, formal dining room, living room and 2 story foyer, huge family room with gas log fireplace, first floor laundry, first floor extended office and full bath which could be used for an in law suite, primary suite has tray ceiling and luxury bath, additional bedrooms are all generously sized. The 10 ft pour, finished basement would be ideal for related living with a 5th bedroom, rec room, media area and wet bar and full bath. Newer furnace and A/C, exterior was painted in 2026. Conveniently located near shopping, schools and parks!
Contingent
$789,900
3531 Stackinghay Dr, Naperville, IL 60564
5beds
3,597sqft
Single Family Residence
Built in 2000
10,000 Square Feet Lot
$-- Zestimate®
$220/sqft
$69/mo HOA
What's special
Finished basementFirst floor laundryFirst floor extended officeWalk-in pantryOpen floor planMedia areaWet bar
- --
- 1,058
- views
- 41
- saves
Likely to sell faster than
Zillow last checked:
Listing updated:
Listed by:
Amanda Albrecht 630-669-4469,
Michele Morris Realty,
Michele Morris 630-669-4469,
Michele Morris Realty
Source: MRED as distributed by MLS GRID,MLS#: 12751427
Facts & features
Interior
Bedrooms & bathrooms
- Bedrooms: 5
- Bathrooms: 4
- Full bathrooms: 4
Rooms
- Room types: Bedroom 5, Office, Recreation Room
Primary bedroom
- Features: Flooring (Wood Laminate), Bathroom (Full)
- Level: Second
- Area: 345 Square Feet
- Dimensions: 23X15
Bedroom 2
- Features: Flooring (Wood Laminate)
- Level: Second
- Area: 234 Square Feet
- Dimensions: 18X13
Bedroom 3
- Features: Flooring (Wood Laminate)
- Level: Second
- Area: 196 Square Feet
- Dimensions: 14X14
Bedroom 4
- Features: Flooring (Wood Laminate)
- Level: Second
- Area: 182 Square Feet
- Dimensions: 14X13
Bedroom 5
- Features: Flooring (Carpet)
- Level: Basement
- Area: 196 Square Feet
- Dimensions: 14X14
Bar entertainment
- Level: Basement
- Area: 256 Square Feet
- Dimensions: 16X16
Dining room
- Level: Main
- Area: 182 Square Feet
- Dimensions: 14X13
Family room
- Features: Flooring (Wood Laminate)
- Level: Main
- Area: 315 Square Feet
- Dimensions: 21X15
Kitchen
- Features: Kitchen (Eating Area-Breakfast Bar, Eating Area-Table Space, Island, Pantry-Butler, Pantry-Closet, Granite Counters)
- Level: Main
- Area: 225 Square Feet
- Dimensions: 15X15
Laundry
- Level: Main
- Area: 84 Square Feet
- Dimensions: 7X12
Living room
- Level: Main
- Area: 182 Square Feet
- Dimensions: 14X13
Office
- Level: Main
- Area: 182 Square Feet
- Dimensions: 14X13
Recreation room
- Features: Flooring (Carpet)
- Level: Basement
- Area: 448 Square Feet
- Dimensions: 32X14
Heating
- Natural Gas, Forced Air
Cooling
- Central Air
Appliances
- Included: Double Oven, Microwave, Dishwasher, Refrigerator, Stainless Steel Appliance(s), Humidifier
- Laundry: Main Level, In Unit
Features
- Cathedral Ceiling(s), Wet Bar, In-Law Floorplan, 1st Floor Full Bath
- Flooring: Laminate
- Basement: Finished,Full
- Number of fireplaces: 1
- Fireplace features: Family Room
Interior area
- Total structure area: 0
- Total interior livable area: 3,597 sqft
Property
Parking
- Total spaces: 3
- Parking features: Concrete, Garage Door Opener, Yes, Garage Owned, Attached, Garage
- Attached garage spaces: 3
- Has uncovered spaces: Yes
Accessibility
- Accessibility features: No Disability Access
Features
- Stories: 2
- Patio & porch: Patio
- Exterior features: Fire Pit
Lot
- Size: 10,000 Square Feet
- Dimensions: 80x125
Details
- Parcel number: 0701093100220000
- Special conditions: None
- Other equipment: Sump Pump, Radon Mitigation System
Construction
Type & style
- Home type: SingleFamily
- Property subtype: Single Family Residence
Materials
- Brick, Cedar
- Foundation: Concrete Perimeter
- Roof: Asphalt
Condition
- New construction: No
- Year built: 2000
Utilities & green energy
- Sewer: Public Sewer
- Water: Lake Michigan
Community & HOA
Community
- Subdivision: Tall Grass
HOA
- Has HOA: Yes
- Services included: Other
- HOA fee: $827 annually
Location
- Region: Naperville
Financial & listing details
- Price per square foot: $220/sqft
- Tax assessed value: $786,117
- Annual tax amount: $16,639
- Date on market: 9/4/2026
- Ownership: Fee Simple w/ HO Assn.
Estimated market value
Not available
Estimated sales range
Not available
Not available
Price history
| Date | Event | Price |
|---|---|---|
| 9/4/2026 | Listing removed | $799,900$222/sqft |
Source:  MRED as distributed by MLS GRID #12717943 Report a problem MRED as distributed by MLS GRID #12717943 Report a problem | ||
| 9/3/2026 | Listed for sale | $799,900$222/sqft |
Source: MRED as distributed by MLS GRID #12717943 Report a problem | ||
| 8/26/2026 | Contingent | $799,900$222/sqft |
Source: MRED as distributed by MLS GRID #12717943 Report a problem | ||
| 8/24/2026 | Price change | $799,900-1.2%$222/sqft |
Source: MRED as distributed by MLS GRID #12717943 Report a problem | ||
| 8/17/2026 | Price change | $809,900-1.2%$225/sqft |
Source: MRED as distributed by MLS GRID #12717943 Report a problem | ||
| 7/29/2026 | Listed for sale | $819,900+56.2%$228/sqft |
Source: MRED as distributed by MLS GRID #12717943 Report a problem | ||
| 8/21/2003 | Sold | $525,000+15.8%$146/sqft |
Source: Public Record Report a problem | ||
| 4/17/2001 | Sold | $453,500+294.3%$126/sqft |
Source: Public Record Report a problem | ||
| 7/13/2000 | Sold | $115,000$32/sqft |
Source: Public Record Report a problem | ||
Public tax history
| Year | Property taxes | Tax assessment |
|---|---|---|
| 2024 | $16,639 +4.8% | $262,039 +13.2% |
| 2023 | $15,884 +8.1% | $231,483 +10.9% |
| 2022 | $14,693 +4.6% | $208,792 +5% |
| 2021 | $14,047 +1.9% | $198,849 +1.6% |
| 2020 | $13,782 +1.7% | $195,699 +0.4% |
| 2019 | $13,548 -4.7% | $194,877 -0.5% |
| 2018 | $14,222 +1.5% | $195,860 +2.6% |
| 2017 | $14,008 +0.2% | $190,804 +2.2% |
| 2016 | $13,985 +2.5% | $186,696 +4% |
| 2015 | $13,642 | $179,516 +6.1% |
| 2014 | $13,642 +1.7% | $169,124 |
| 2013 | $13,418 +4.1% | $169,124 |
| 2012 | $12,895 +1% | $169,124 -6.4% |
| 2011 | $12,773 +4.8% | $180,710 -1.1% |
| 2010 | $12,186 -3.5% | $182,661 -10.3% |
| 2009 | $12,627 +0.6% | $203,560 |
| 2008 | $12,549 | $203,560 +10.2% |
| 2007 | -- | $184,737 +5.3% |
| 2006 | $11,116 +2.1% | $175,389 +6.2% |
| 2005 | $10,883 -2.1% | $165,103 +1.3% |
| 2004 | $11,119 +10.7% | $163,000 +12.1% |
| 2003 | $10,043 -0.6% | $145,355 +1.2% |
| 2002 | $10,101 +21.3% | $143,634 +24.8% |
| 2001 | $8,329 +2552.1% | $115,135 +2516.7% |
| 2000 | $314 | $4,400 |
Find assessor info on the county website
Monthly payment
Est. payment
Payment breakdown
Explore the cost of this home by adjusting the details. Changes won't be saved.Climate risks
Neighborhood: Tall Grass
Nearby schools
Schools provided by the listing agent
- Elementary: Fry Elementary School
- Middle: Scullen Middle School
- High: Waubonsie Valley High School
- District: 204
Source: MRED as distributed by MLS GRID. This data may not be complete. We recommend contacting the local school district to confirm school assignments for this home.
- $941,2005 bd5 ba3.4k sqft3535 Stackinghay Dr, Naperville, IL 60564Off Market

- $843,3004 bd4 ba2.8k sqft3527 Stackinghay Dr, Naperville, IL 60564Off Market

- $893,9004 bd3 ba3.4k sqft3528 Vanilla Grass Dr, Naperville, IL 60564Off Market
- $776,6004 bd4 ba3.5k sqft3532 Vanilla Grass Dr, Naperville, IL 60564Off Market
Similar homes
- $869,9005 bd4 ba3k sqft3356 Lapp Ln, Naperville, IL 60564Active
 MLS ID #12744265, Sonali Iyengar, Coldwell Banker Real Estate Group. MRED as distributed by MLS GRID
 - $749,0005 bd3 ba4.1k sqft12237 S Winterberry Ln, Plainfield, IL 60585New
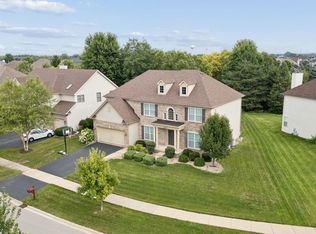 MLS ID #12779479, Roxanne Lang, john greene, Realtor. MRED as distributed by MLS GRID
 - $699,0004 bd3 ba2.7k sqft4903 Clearwater Ln, Naperville, IL 60564Active
 MLS ID #12772480, Ginny Jackson, Baird & Warner. MRED as distributed by MLS GRID
 - $949,0004 bd4 ba4.8k sqft3423 Goldfinch Dr, Naperville, IL 60564Active
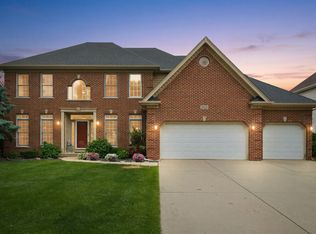 MLS ID #12724833, Simran Dua, REMAX Legends. MRED as distributed by MLS GRID
