Skip main navigation
Contingent
  • $875,000

    3531 Sweet Maggie Ln, Naperville, IL 60564

    4beds
    3,552sqft
    : 
    Loading
    Get pre-qualified
    Single Family Residence
    Built in 2000
    -- sqft lot
    $-- Zestimate®
    $246/sqft
    $69/mo HOA

    What's special

    Brick-front homeBeautiful brick fireplaceTimeless styleModern light fixturesFully finished basementProfessional landscapingLarge fenced yard
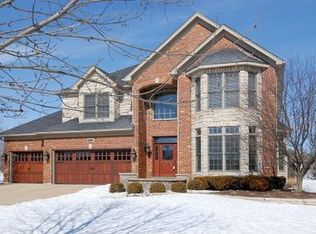
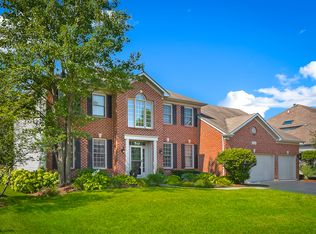
    ** MULTIPLE OFFERS RECEIVED. CALLING FOR H&B BY SUNDAY JUNE 21ST AT 6PM.Welcome home to 3531 Sweet Maggie Ln-where charm, elegance, and meticulous care come together in the highly sought-after Tall Grass neighborhood of Naperville. This stunning brick-front home with a 3-car garage is truly the one you've been waiting for! Perfectly situated at the end of a quiet street, this beautifully updated residence offers the ideal blend of timeless design, comfortable living, and exceptional entertaining spaces. Step inside and immediately feel at home as you're greeted by a traditional floor plan filled with warmth, character, and an abundance of natural light pouring through beautiful windows throughout. The inviting front living room creates the perfect space to relax or gather with guests, while the elegant dining room showcases updated lighting, neutral paint, and timeless style. At the heart of the home, you'll find a beautifully updated kitchen featuring quartz countertops, quartz backsplash, updated sink, cabinet hardware, and modern light fixtures. The kitchen flows seamlessly into a charming dining/sitting area surrounded by stunning windows-an ideal spot to enjoy your morning coffee or unwind with a good book. The impressive family room is sure to be a favorite gathering space, featuring soaring vaulted ceilings, a beautiful brick fireplace, and custom built-in bookshelves that create a cozy yet sophisticated atmosphere. Completing the main level is a spacious private office that can easily serve as a fifth bedroom, along with a full bathroom for added convenience. Upstairs, you'll find four generously sized bedrooms and two full bathrooms. The expansive primary suite offers plenty of room for a sitting area, home office, or workout space, creating the perfect private retreat. The luxurious ensuite bath features a dual vanity, separate soaking tub and shower, and a large walk-in closet. Additional bedrooms offer ample space, including walk-in closets for added storage. The fully finished basement expands your living space even further and features a second full kitchen-perfect for entertaining, extended stays, or hosting guests-as well as a fourth full bathroom. Recently painted and move-in ready, this lower level offers endless possibilities for recreation and relaxation. Step outside and enjoy your own private backyard oasis. The large, fenced yard is surrounded by mature trees, offering privacy and beauty throughout the seasons. A spacious patio, professional landscaping, and sprinkler system create the perfect setting for outdoor entertaining and everyday enjoyment. From the thoughtful updates and incredible living spaces to the unbeatable Tall Grass location, this home truly checks every box. Thoughtfully maintained and extensively updated throughout, with numerous recent improvements to both the home's aesthetics and major systems, this residence offers the perfect blend of luxury, comfort, and peace of mind. Located within award-winning District 204 schools in a clubhouse and pool community and just minutes from parks, walking trails, shopping, dining, and major expressways, this meticulously maintained home offers the lifestyle today's buyers are searching for! With its premium lot, mature trees, private backyard retreat, and exceptional indoor and outdoor living spaces, this is a rare opportunity you won't want to miss. Don't miss your opportunity to make this exceptional Tall Grass residence your next home. Schedule your private showing today!
    26 days
    |
    1,450
    |
    134
    |

    Likely to sell faster than

    Zillow last checked:

    Listing updated:

    Listed by:

    Danielle Brackmann 630-802-3302,

    john greene, Realtor

    Source: MRED as distributed by MLS GRID,MLS#: 12676887MLS Logo

      Facts & features

      Interior

      Bedrooms & bathrooms
      • Bedrooms: 4
      • Bathrooms: 4
      • Full bathrooms: 4
      Rooms
      • Room types: Kitchen, Breakfast Room, Den
      Primary bedroom
      • Features: Bathroom (Full)
      • Level: Second
      • Area: 240 Square Feet
      • Dimensions: 20X12
      Bedroom 2
      • Level: Second
      • Area: 156 Square Feet
      • Dimensions: 13X12
      Bedroom 3
      • Level: Second
      • Area: 156 Square Feet
      • Dimensions: 13X12
      Bedroom 4
      • Level: Second
      • Area: 144 Square Feet
      • Dimensions: 12X12
      Breakfast room
      • Level: Main
      • Area: 35 Square Feet
      • Dimensions: 5X7
      Den
      • Level: Main
      • Area: 80 Square Feet
      • Dimensions: 8X10
      Dining room
      • Level: Main
      • Area: 180 Square Feet
      • Dimensions: 15X12
      Family room
      • Level: Main
      • Area: 399 Square Feet
      • Dimensions: 21X19
      Kitchen
      • Level: Main
      • Area: 180 Square Feet
      • Dimensions: 12X15
      Kitchen 2nd
      • Level: Basement
      • Area: 80 Square Feet
      • Dimensions: 10X8
      Living room
      • Level: Main
      • Area: 168 Square Feet
      • Dimensions: 14X12
      Heating
      • Natural Gas
      Cooling
      • Central Air
      Appliances
      • Included: Range, Microwave, Dishwasher, Refrigerator, Washer, Dryer, Disposal
      Features
      • Built-in Features
      • Windows: Screens
      • Basement: Finished,Full
      Interior area
      • Total structure area: 0
      • Total interior livable area: 3,552 sqft

      Property

      Parking
      • Total spaces: 3
      • Parking features: Concrete, Garage Door Opener, Yes, Garage Owned, Attached, Garage
      • Attached garage spaces: 3
      • Has uncovered spaces: Yes
      Accessibility
      • Accessibility features: No Disability Access
      Features
      • Stories: 2
      Lot
      • Dimensions: 82X125X99X178
      Details
      • Parcel number: 0701093110220000
      • Special conditions: None
      • Other equipment: Ceiling Fan(s), Sump Pump, Sprinkler-Lawn

      Construction

      Type & style
      • Home type: SingleFamily
      • Property subtype: Single Family Residence
      Materials
      • Brick
      • Foundation: Concrete Perimeter
      • Roof: Asphalt
      Condition
      • New construction: No
      • Year built: 2000

      Utilities & green energy

      • Electric: 200+ Amp Service
      • Sewer: Public Sewer
      • Water: Lake Michigan

      Community & HOA

      Community
      • Security: Carbon Monoxide Detector(s)
      HOA
      • Has HOA: Yes
      • Services included: Clubhouse, Pool, Other
      • HOA fee: $827 annually
      Location
      • Region: Naperville

      Financial & listing details

      • Price per square foot: $246/sqft
      • Tax assessed value: $781,956
      • Annual tax amount: $17,369
      • Date on market: 6/18/2026
      • Ownership: Fee Simple w/ HO Assn.

        Estimated market value

        Not available

        Estimated sales range

        Not available

        Not available

        Price history

        DateEventPrice
        6/25/2026Contingent$875,000$246/sqft
        Source: MRED as distributed by MLS GRID #12676887 Report a problem
        6/18/2026Listed for sale$875,000+25%$246/sqft
        Source: MRED as distributed by MLS GRID #12676887 Report a problem
        3/24/2022Sold$700,000+4.5%$197/sqft
        Source: MRED as distributed by MLS GRID #11306633 Report a problem
        1/27/2022Listed for sale$669,900+49.9%$189/sqft
        Source: MRED as distributed by MLS GRID #11306633 Report a problem
        10/20/2000Sold$447,000+282.1%$126/sqft
        Source: Public Record Report a problem
        3/9/2000Sold$117,000$33/sqft
        Source: Public Record Report a problem

        Public tax history

        YearProperty taxesTax assessment
        2024$16,548 +4.8%$260,652 +13.2%
        2023$15,797 +3.3%$230,258 +6.1%
        2022$15,296 +4.6%$217,115 +5%
        2021$14,625 +1.9%$206,776 +1.6%
        2020$14,349 +1.7%$203,500 +2.9%
        2019$14,106 +1.8%$197,765 +3.5%
        2018$13,863 +1.5%$191,058 +2.7%
        2017$13,653 +0.2%$186,125 +2.2%
        2016$13,630 -1.9%$182,118 +4%
        2015$13,894 $175,114 +1.7%
        2014$13,894 +1.7%$172,138
        2013$13,666 +4.1%$172,138
        2012$13,133 +0.9%$172,138 -6.5%
        2011$13,014 +4.8%$184,010 -1.1%
        2010$12,416 -3.8%$186,003 -10.5%
        2009$12,907 +0.6%$207,940
        2008$12,826 $207,940 +14.8%
        2007-- $181,124 +5.3%
        2006$10,689 +2.3%$172,011 +6.2%
        2005$10,452 -2.1%$161,923 +1.3%
        2004$10,676 +5.9%$159,861 +9.6%
        2003$10,083 +1.3%$145,915 +3%
        2002$9,958 -0.4%$141,657
        2001$9,994 +115.8%$141,657 +118.3%
        2000$4,631 $64,889
        Find assessor info on the county website

        Monthly payment

        Est. payment

        Payment breakdown

        Explore the cost of this home by adjusting the details. Changes won't be saved.
        All calculations are estimates and provided by Zillow, Inc. for informational purposes only. Actual amounts may vary.
        HOA fees may include property taxes on listings classified as Co-Ops. Contact the listing agent and/or owner for fee details.
        Mortgage interest rates are dependent on a number of factors, including credit score, down payment, and repayment length. Interest rate data provided by Zillow Group Marketplace, Inc. as of 1/1/1970 from various mortgage lenders with which we have lead or other similar arrangements; the Estimated Payment is an average of those rates.
        See how much you could borrow to make a competitive offer.

        Climate risks

        Neighborhood: Tall Grass

        Getting around

        21 / 100
        Car-Dependent
        15 / 100
        Minimal Transit
        55 / 100
        Bikeable

        Nearby schools

        GreatSchools rating
        Schools provided by the listing agent
        • Elementary: Fry Elementary School
        • Middle: Scullen Middle School
        • High: Waubonsie Valley High School
        • District: 204

        Source: MRED as distributed by MLS GRID. This data may not be complete. We recommend contacting the local school district to confirm school assignments for this home.

        A local agent can set up tours, give advice and negotiate with sellers.

        Browse local experts

        Similar homes