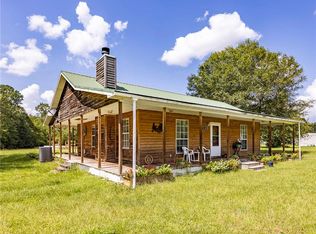
Welcome to the country and roam freely on this approximately 87 acre farm with a charming 3 bedroom/2bath home and numerous outbuildings, and a 30' x 40' work shop. Enjoy a large front porch with a swing and a screened in porch on the side of the home which overlook a large pond, beautiful to wind down your day. Home has a metal roof which was installed in 2019, and new Heil A/C unit installed in 2020. Property features include 3 ponds, pasture land and timberland to make your home and farm ownership a reality. Newly installed electrical lines with separate power pole runs work shop and other out buildings. This home is also wired for a Generator to ensure comfort during storms.
Sold for $549,000
$549,000
3531 Taylor Bay, Nahunta, GA 31553
3beds
1,752sqft
Single Family Residence
Built in 2002
87 Acres Lot
$571,100 Zestimate®
$313/sqft
$1,625 Estimated rent
Home value
$571,100
$514,000 - $634,000
$1,625/mo
Zestimate® history
Owner options
List your home for rent
$1,625/mo
Rent Zestimate®
Find your next renter with Zillow Rental Manager. Plus, with online applications, you can quickly screen prospective tenants – for free.
$1,625/mo
Rent Zestimate®
Refinance and save
$3,615/mo
Est. payment
Refinancing to a lower rate could help reduce your monthly payments and save thousands over the life of the loan.
$3,615/mo
Est. payment
Explore your selling options
Work with a Zillow partner agent
Leverage their expertise and Zillow's premium Showcase listings to get your home seen by more buyers.
Get startedList with your own agent
Get your home in front of millions of buyers by listing it on Zillow.
Learn how to do itSell it yourself
Take full control of how buyers see your home on Zillow by listing For Sale by Owner (FSBO).
List your homeWhat's special
Zillow last checked:
Listing updated:
Listed by:
Kimberley Smoak 912-286-1806,
eXp Realty, LLC
Bought with:
Kimberley Smoak, 378872
eXp Realty, LLC
Source: Scout MLS,MLS#: 1648385
Facts & features
Interior
Bedrooms & bathrooms
- Bedrooms: 3
- Bathrooms: 2
- Full bathrooms: 2
Heating
- Central, Electric
Cooling
- Electric
Appliances
- Included: Dishwasher
- Laundry: Laundry Room, Washer Hookup
Features
- Ceiling Fan(s), Pantry, Recessed Lighting, Tub/Shower Combo, Primary on First Floor, Kitchen Island
- Flooring: Carpet
- Windows: Bay Window(s), Double Pane Windows, Window Treatments
- Has basement: No
Interior area
- Total structure area: 1,752
- Total interior livable area: 1,752 sqft
Property
Parking
- Total spaces: 1
- Parking features: Driveway, Garage Door Opener, Other, Unpaved
- Garage spaces: 1
- Has uncovered spaces: Yes
Features
- Patio & porch: Front Porch, Porch, Screened
- Has private pool: Yes
- Fencing: Full,Wire
- Has view: Yes
- On waterfront: Yes
Lot
- Size: 87 Acres
- Features: Open Lot, Pasture, Private, Yard Well
- Residential vegetation: Partially Wooded
Details
- Additional structures: Barn(s), Outbuilding, Stable(s), Shed(s), Workshop
- Parcel number: B043 024
- Special conditions: Standard
- Horses can be raised: Yes
- Horse amenities: Hay Storage, Pasture
Construction
Type & style
- Home type: SingleFamily
- Architectural style: Traditional
- Property subtype: Single Family Residence
Materials
- Vinyl Siding
- Foundation: Slab
- Roof: Metal
Condition
- Updated/Remodeled,As Is
- Year built: 2002
Details
- Warranty included: Yes
Utilities & green energy
- Electric: Circuit Breakers
- Sewer: Septic Tank
- Water: Private, Well
- Utilities for property: Electricity Available, Water Available
Green energy
- Energy efficient items: Insulation, Windows
Community & HOA
Community
- Features: None
- Security: Smoke Detector(s)
Location
- Region: Nahunta
Financial & listing details
- Price per square foot: $313/sqft
- Tax assessed value: $133,568
- Annual tax amount: $1,661
- Date on market: 8/11/2024
- Listing terms: Cash,Conventional,USDA Loan,VA Loan
- Electric utility on property: Yes
- Road surface type: Dirt, Graded/Maintained
Price history
| Date | Event | Price |
|---|---|---|
| 9/6/2024 | Sold | $549,000$313/sqft |
Source: Scout MLS #1648385 Report a problem | ||
| 8/27/2024 | Pending sale | $549,000$313/sqft |
Source: Scout MLS #1648385 Report a problem | ||
| 8/14/2024 | Listed for sale | $549,000+111.2%$313/sqft |
Source: Scout MLS #1648385 Report a problem | ||
| 9/17/2018 | Sold | $260,000$148/sqft |
Source: Public Record Report a problem | ||
Public tax history
| Year | Property taxes | Tax assessment |
|---|---|---|
| 2025 | $1,661 -44.1% | $53,427 -62.2% |
| 2024 | $2,968 +17% | $141,380 +13.2% |
| 2023 | $2,537 | $124,913 +0.8% |
| 2022 | -- | $123,913 +23.7% |
| 2021 | $2,516 -2.3% | $100,138 |
| 2020 | $2,575 +12.3% | $100,138 +11.1% |
| 2019 | $2,294 -20.5% | $90,165 +15.6% |
| 2018 | $2,884 +8.7% | $78,013 |
| 2017 | $2,652 | $78,013 +0.1% |
| 2016 | -- | $77,926 -0.1% |
| 2015 | -- | $78,013 |
Find assessor info on the county website
Neighborhood: 31553
Nearby homes
- $6,8903 bd2 ba1.8k sqft3501 Taylor Bay, Nahunta, GA 31553Off Market
- $6,3843 bd2 ba1.6k sqft3701 Taylor Bay, Nahunta, GA 31553Off Market
- $65,0003 bd2 ba1.7k sqft3531 Taylor Bay, Nahunta, GA 31553Sold
- $210,0002 bd2 ba1.1k sqft180 Oneal Rd, Nahunta, GA 31553Sold
- $210,000-- bd2 ba1.1k sqft180 Oneal Rd, Nahunta, GA 31553Sold
- $6,5593 bd2 ba1.2k sqft140 Oneal Rd, Nahunta, GA 31553Off Market
- $23,3323 bd2 ba1.2k sqft3445 Taylor Bay, Nahunta, GA 31553Off Market
- $19,0583 bd2 ba1.1k sqft90 Oneal Rd, Nahunta, GA 31553Off Market
Nearby schools
GreatSchools rating
- 5/10Nahunta Elementary SchoolGrades: 4-6Distance: 5.7 mi
- 5/10Brantley County Middle SchoolGrades: 7-8Distance: 5.7 mi
- 6/10Brantley County High SchoolGrades: 9-12Distance: 5.9 mi
Schools provided by the listing agent
- Middle: Brantley County Middle School
- High: Brantley County High School
Source: Scout MLS. This data may not be complete. We recommend contacting the local school district to confirm school assignments for this home.


Get pre-qualified for a loan
At Zillow Home Loans, we can pre-qualify you in as little as 5 minutes with no impact to your credit score.An equal housing lender. NMLS #10287.
- Georgia
- Brantley County
- Nahunta
- 31553
- 3531 Taylor Bay
