Skip main navigation
Closed
Street View
  • $335,000

    3531 Tyler St NE, Minneapolis, MN 55418

    2beds
    1,060sqft
    Single Family Residence
    Built in 1953
    7,405.2 Square Feet Lot
    $346,000 Zestimate®
    $316/sqft
    $1,964 Estimated rent

    Home value

    $346,000

    $322,000 - $370,000

    $1,964/mo

    Zestimate® history
    Loading
    Loading...

    Owner options

    List your home for rent

    $1,964/mo

    Rent Zestimate®

    Find your next renter with Zillow Rental Manager. Plus, with online applications, you can quickly screen prospective tenants – for free.

    Learn more

    $1,964/mo

    Rent Zestimate®

    Refinance and save

    $2,130/mo

    Est. payment

    Refinancing to a lower rate could help reduce your monthly payments and save thousands over the life of the loan.

    See today's rates

    $2,130/mo

    Est. payment

    Explore your selling options

    Work with a Zillow partner agent

    Leverage their expertise and Zillow's premium Showcase listings to get your home seen by more buyers.

    Get started

    List with your own agent

    Get your home in front of millions of buyers by listing it on Zillow.

    Learn how to do it

    Sell it yourself

    Take full control of how buyers see your home on Zillow by listing For Sale by Owner (FSBO).

    List your home

    What's special

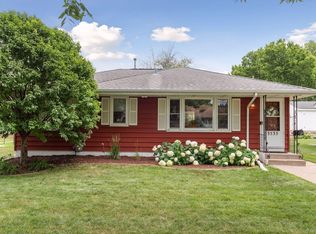
    Prepare to be charmed! As you step inside, you’ll immediately fall in love with the inviting warm hardwood floors, coved ceilings, spacious living room, formal dining room, and relaxing sunroom. Move in condition, this solid, spacious NE home offers the perfect blend of charm, comfort, thoughtful updates, and affordability. Newer open kitchen, Cambria counters, custom cabinets, with adjoining mudroom entrance! Awesome newer, HUGE detached 2+car garage with 8’ overhead door, 10’ ceiling, and large cement driveway. Garage also contains the properties main 200-amp service panel (plenty of power to add your own electric car charger). No overhead lines in yard! Underground conduit provides 100-amp service to the house, with open conduit runs for cable, internet, or natural gas. Clean, spacious lower level is ready for your remodeling designs. Amazing opportunity to increase equity and add an extra bedroom, bathroom, and family room! Upgrades to the home include a newer Central Air, furnace, water heater, washer + dryer, Radon mitigation system, smart thermostat, Levolor blinds and the exterior is freshly painted! Nice level lot, primed for gardening and enjoy your composite deck off the sunroom, great for entertaining! The home is set in Northeast Minneapolis offering amazing restaurants, microbreweries, the Arts District, quaint shops, great bars, and fun nightlife. Explore the Mississippi River Front with its waterfront parks, walking trails and scenic views! Walking distance to Columbia Park and golf course. Quick trip to DT Minneapolis and easy access to the bus lines. Don't hesitate, set up a showing today!

    Zillow last checked:

    Listing updated:

    Listed by:

    Mary C Hansmeyer 612-267-3700,

    Counselor Realty, Inc.

    Bought with:

    David Rohlf

    Keller Williams Realty Integrity Lakes

    Source: NorthstarMLS as distributed by MLS GRID,MLS#: 6622735MLS Logo

    Facts & features

    Interior

    Bedrooms & bathrooms
    • Bedrooms: 2
    • Bathrooms: 1
    • Full bathrooms: 1
    Bedroom
    • Level: Main
    • Area: 168 Square Feet
    • Dimensions: 14x12
    Bedroom 2
    • Level: Main
    • Area: 110 Square Feet
    • Dimensions: 11x10
    Dining room
    • Level: Main
    • Area: 130 Square Feet
    • Dimensions: 13x10
    Foyer
    • Level: Main
    • Area: 16 Square Feet
    • Dimensions: 4x4
    Kitchen
    • Level: Main
    • Area: 130 Square Feet
    • Dimensions: 13x10
    Living room
    • Level: Main
    • Area: 228 Square Feet
    • Dimensions: 19x12
    Mud room
    • Level: Main
    • Area: 24 Square Feet
    • Dimensions: 6x4
    Sun room
    • Level: Main
    • Area: 90 Square Feet
    • Dimensions: 10x9
    Heating
    • Forced Air
    Cooling
    • Central Air
    Appliances
    • Included: Dishwasher, Dryer, Gas Water Heater, Microwave, Range, Refrigerator, Stainless Steel Appliance(s), Washer
    • Laundry: Gas Dryer Hookup, Lower Level
    Features
    • Basement: Block,Daylight,Full,Storage Space,Unfinished
    • Has fireplace: No
    Interior area
    • Total structure area: 1,060
    • Total interior livable area: 1,060 sqft
    • Finished area above ground: 1,060
    • Finished area below ground: 0

    Property

    Parking
    • Total spaces: 2
    • Parking features: Detached Garage, Insulated Garage
    • Garage spaces: 2
    • Details: Garage Dimensions (22x24), Garage Door Height (8), Garage Door Width (20)
    Accessibility
    • Accessibility features: None
    Features
    • Levels: One
    • Stories: 1
    Lot
    • Size: 7,405 sqft
    • Dimensions: 58 x 125
    Details
    • Foundation area: 1060
    • Parcel number: 0102924220118
    • Zoning description: Residential-Single Family

    Construction

    Type & style
    • Home type: SingleFamily
    • Property subtype: Single Family Residence
    Materials
    • Block
    • Roof: Age Over 8 Years
    Condition
    • New construction: No
    • Year built: 1953

    Utilities & green energy

    • Electric: Power Company: Xcel Energy
    • Gas: Natural Gas
    • Sewer: City Sewer/Connected
    • Water: City Water - In Street

    Community & neighborhood

    Location
    • Region: Minneapolis
    • Subdivision: Hilo Park

    HOA & financial

    HOA
    • Has HOA: No

    Price history

    DateEventPrice
    11/22/2024Sold$335,000+11.7%$316/sqft
    Source: NorthstarMLS as distributed by MLS GRID #6622735 Report a problem
    11/9/2024Pending sale$300,000$283/sqft
    Source: NorthstarMLS as distributed by MLS GRID #6622735 Report a problem
    11/3/2024Listing removed$300,000$283/sqft
    Source: NorthstarMLS as distributed by MLS GRID #6622735 Report a problem
    11/1/2024Listed for sale$300,000+100%$283/sqft
    Source: NorthstarMLS as distributed by MLS GRID #6622735 Report a problem
    10/14/2011Sold$150,000-14.2%$142/sqft
    Source: Lake Superior Area Realtors as distributed by MLS GRID #1243015 Report a problem
    6/13/2011Price change$174,875+2.9%$165/sqft
    Source: Edina Realty #4039500 Report a problem
    6/10/2011Price change$169,875-2.9%$160/sqft
    Source: Edina Realty #4039500 Report a problem
    4/30/2011Listed for sale$174,875+74.9%$165/sqft
    Source: Edina Realty #4039500 Report a problem
    2/2/2000Sold$100,000$94/sqft
    Source: Public Record Report a problem

    Public tax history

    YearProperty taxesTax assessment
    2025$4,214 +10.6%$324,200 +7.7%
    2024$3,810 -2.6%$301,000
    2023$3,912 +9.3%$301,000 -1.6%
    2022$3,581 +16.2%$306,000 +13.3%
    2021$3,083 -7.6%$270,000 +10.7%
    2020$3,335 +8.2%$244,000 +3%
    2019$3,083 -7.6%$237,000 +10%
    2018$3,335 +11%$215,500 +15.2%
    2017$3,005 +10.5%$187,000 +6.6%
    2016$2,719 +4%$175,500 +10%
    2015$2,613 +11.9%$159,500 +8.9%
    2014$2,334 -15.8%$146,500 -4.9%
    2013$2,773 +10.3%$154,000 -5.5%
    2012$2,514 +0.5%$163,000
    2011$2,502 +5.8%$163,000 -7.6%
    2010$2,364 -1.3%$176,500
    2009$2,397 +12.8%$176,500 +7%
    2006$2,125 +11.5%$164,900 +15%
    2005$1,906 +9.2%$143,400 +15%
    2004$1,745 +13.2%$124,700 +11.9%
    2002$1,541 -52.1%$111,400
    2001$3,217 --

    Find assessor info on the county website

    Neighborhood: Waite Park

    Nearby schools

    GreatSchools rating
    Get a cash offer in 3 minutes
    Find out how much your home could sell for in as little as 3 minutes with a no-obligation cash offer.
    Estimated market value
    $346,000
    Get a cash offer in 3 minutes
    Find out how much your home could sell for in as little as 3 minutes with a no-obligation cash offer.
    Estimated market value
    $346,000