Skip main navigation
For sale
  • $433,700

    3531 Winding Way Rd SW, Roanoke, VA 24015

    3beds
    2,148sqft
    : 
    $2,809/mo
    Get pre-qualified
    Single Family Residence
    Built in 1960
    0.64 Acres Lot
    $422,600 Zestimate®
    $202/sqft
    $-- HOA

    What's special

    Central brick fireplaceClean linesPreserved mid-century detailsArchitectural characterMid-century modern brick homeOriginal hardwood floorsNatural light
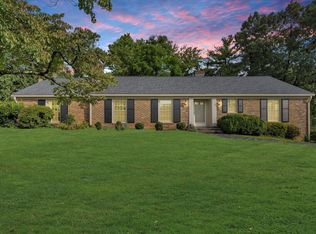
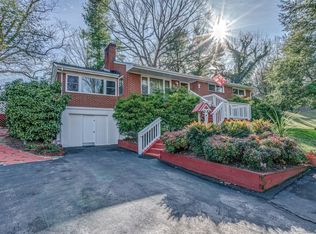
    Constructed in 1960 and held in long-term private ownership, this Mid-Century Modern brick home offers a rare blend of architectural character, usable land, and meaningful system updates. Carefully curated by only its second owner over more than two decades, the home reflects thoughtful stewardship--where improvements were made for long-term livability rather than short-term resale. Clean lines, natural light, and well-proportioned spaces define the architecture. Original hardwood floors, a central brick fireplace, and preserved mid-century details are complemented by upgrades that enhance comfort without compromising design integrity. See full list of features! Set on three combined lots totaling approximately 0.63 acres, the property provides rare, predominantly level outdoor space within the established Winding Way enclave--an area known for its unique setting and limited turnover. The flat front and side yard transition seamlessly into the backyard, offering exceptional usability and flexibility. A covered patio structure with substantial timber framing and a metal roof creates a defined outdoor living space ideal for gathering and everyday use. The home offers approximately 1,400 square feet on the main level, complemented by a fully finished and conditioned lower level that provides additional functional living space rarely found in comparable homes. With daylight exposure and a separate access point through the garage, this level is particularly well suited for a home office, media room, or flexible-use retreat. The main level layout reflects mid-century design priorities, emphasizing efficient, well-proportioned spaces over oversized suites or highly segmented floorplans. Buyers seeking expansive primary retreats or contemporary open-concept configurations may find newer homes better aligned with those preferences, while those who value architectural character and balance will recognize the appeal of this design. Recent improvements include 200-amp electrical service, insulated replacement windows throughout (including the daylight basement), fresh interior paint, natural gas forced-air heating with heat pump air conditioning (2020 system update), and a heat pump water heater (2025). A standout feature is the refinished garage, offering approximately 11-12 foot ceiling height with a high-lift door track configuration that preserves overhead clearance--providing exceptional flexibility for storage, workshop use, or potential vehicle lift (buyer to verify). A utility sink with mixed hot and cold water connection adds practical functionality for pet washing or vehicle care. The home enjoys convenient access to Virginia Western Community College, Fishburn Park Elementary, James Madison Middle School, the Virginia Gators Swim Club, and the Murray Run Greenway trail network connecting Fishburn Park, Woodlawn Park, and Shrine Hill Park--placing outdoor recreation and everyday amenities within easy reach. An architectural property offering land, flexibility, mechanical reliability, and long-term ownership continuity within one of SW Roanoke's most desirable and tightly held neighborhoods.
    30 days
    |
    1,634
    |
    82
    |

    Zillow last checked:

    Listing updated:

    Listed by:

    FRAZIER HUGHES 540-314-5583,

    WALKER REAL ESTATE SOLUTIONS 540-344-6160

    Source: RVAR,MLS#: 925087MLS Logo

      Facts & features

      Interior

      Bedrooms & bathrooms
      • Bedrooms: 3
      • Bathrooms: 2
      • Full bathrooms: 2
      Heating
      • Forced Air Gas, Heat Pump Gas
      Cooling
      • Central Air, Heat Pump Gas
      Appliances
      • Included: Dryer, Washer, Cooktop, Electric Range, Refrigerator, Oven
      Features
      • Breakfast Area, Storage
      • Flooring: Concrete, Ceramic Tile, Wood
      • Doors: Wood
      • Windows: Insulated Windows, Screens
      • Has basement: Yes
      • Number of fireplaces: 2
      • Fireplace features: Basement, Gas Log, Living Room, Wood Burning Stove
      Interior area
      • Total structure area: 2,348
      • Total interior livable area: 2,148 sqft
      • Finished area above ground: 1,375
      • Finished area below ground: 773

      Property

      Parking
      • Total spaces: 12
      • Parking features: Attached, Paved, Off Street
      • Has attached garage: Yes
      • Covered spaces: 2
      • Uncovered spaces: 10
      Features
      • Patio & porch: Patio, Rear Porch
      • Exterior features: Garden Space
      • Has view: Yes
      • View description: Sunrise, Sunset
      Lot
      • Size: 0.64 Acres
      • Features: Level
      Details
      • Parcel number: 1390529

      Construction

      Type & style
      • Home type: SingleFamily
      • Architectural style: Ranch
      • Property subtype: Single Family Residence
      Materials
      • Brick
      Condition
      • Completed
      • Year built: 1960

      Utilities & green energy

      • Electric: 0 Phase
      • Sewer: Public Sewer
      • Utilities for property: Cable Connected, Cable

      Community & HOA

      Community
      • Features: Restaurant
      • Subdivision: Jefferson Hills
      HOA
      • Has HOA: No
      Location
      • Region: Roanoke

      Financial & listing details

      • Price per square foot: $202/sqft
      • Tax assessed value: $239,000
      • Annual tax amount: $3,216
      • Date on market: 7/1/2026

        Estimated market value

        $422,600

        $401,000 - $444,000

        $2,341/mo

        Price history

        DateEventPrice
        7/1/2026Listed for sale$433,700+2.1%$202/sqft
        Source: RVAR #925087 Report a problem
        6/5/2026Listing removed$424,950$198/sqft
        Source: RVAR #925087 Report a problem
        5/13/2026Pending sale$424,950$198/sqft
        Source: RVAR #925087 Report a problem
        4/28/2026Price change$424,950-5.6%$198/sqft
        Source: RVAR #925087 Report a problem
        4/1/2026Price change$449,999-6.2%$209/sqft
        Source: RVAR #925087 Report a problem
        3/14/2026Price change$479,900-3.8%$223/sqft
        Source: RVAR #925087 Report a problem
        3/3/2026Listed for sale$498,600+198.9%$232/sqft
        Source: RVAR #925087 Report a problem
        4/27/2006Sold$166,800$78/sqft
        Source: Public Record Report a problem

        Public tax history

        YearProperty taxesTax assessment
        2025$2,916 +13.6%$239,000 +13.6%
        2024$2,567 +10.2%$210,400 +10.2%
        2023$2,330 +12.4%$191,000 +12.4%
        2022$2,073 +4.9%$169,900 +4.9%
        2021$1,976 -2.8%$162,000 +5.2%
        2020$2,033 +11.8%$154,000 +3.4%
        2019$1,818 -7.1%$149,000 +4.4%
        2018$1,956 +8.2%$142,700 +3.1%
        2017$1,807 -4.3%$138,400 -4.6%
        2016$1,889 +3.1%$145,100
        2015$1,833 $145,100 -3%
        2014$1,833 $149,600 -2.9%
        2013-- $154,000 -3.3%
        2012-- $159,300
        2011-- $159,300
        2010-- $159,300
        2009-- $159,300
        2008-- $159,300 +3.3%
        2007-- $154,200 +13.6%
        2005-- $135,700 +7.1%
        2004-- $126,700 +5%
        2003-- $120,700 +6%
        2002-- $113,900 +1.3%
        2001-- $112,400
        Find assessor info on the county website

        Monthly payment

        Est. payment

        Payment breakdown

        Explore the cost of this home by adjusting the details. Changes won't be saved.
        All calculations are estimates and provided by Zillow, Inc. for informational purposes only. Actual amounts may vary.
        HOA fees may include property taxes on listings classified as Co-Ops. Contact the listing agent and/or owner for fee details.
        Mortgage interest rates are dependent on a number of factors, including credit score, down payment, and repayment length. Interest rate data provided by Zillow Group Marketplace, Inc. as of 1/1/1970 from various mortgage lenders with which we have lead or other similar arrangements; the Estimated Payment is an average of those rates.
        See how much you could borrow to make a competitive offer.

        Climate risks

        Neighborhood: Franklin Colonial

        Getting around

        20 / 100
        Car-Dependent
        28 / 100
        Some Transit
        23 / 100
        Somewhat Bikeable

        Nearby schools

        GreatSchools rating
        Schools provided by the listing agent
        • Elementary: Fishburn Park
        • Middle: James Madison
        • High: Patrick Henry

        Source: RVAR. This data may not be complete. We recommend contacting the local school district to confirm school assignments for this home.

        A local agent can set up tours, give advice and negotiate with sellers.

        A local lender can help you make sure your offer is ready when you are.

        Browse local experts

        Similar homes