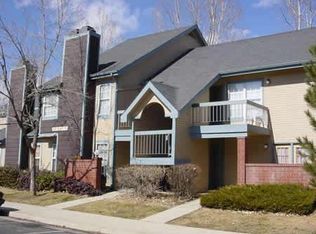
Ground-floor condo with no stairs in a quiet tree-filled community, Chestnut Village.
End-unit features a vaulted ceiling in the great room with skylight and fireplace, 2 bedrooms, 1 full bath with separate toilet/shower room, laundry room, french doors into bedroom, small private patio, and off-street parking.
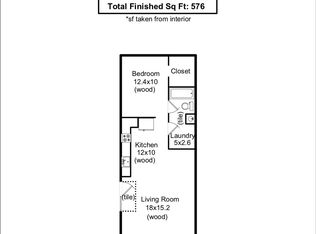
Massive main space anchoring the condo, featuring a wood-burning brick fireplace. (Living room is 20'x12')
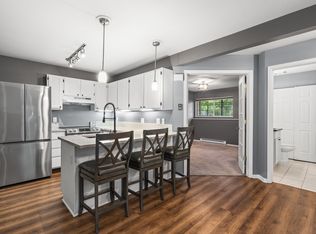
Kitchen is open-concept with a long breakfast bar wrapping around to face the living room. (Kitchen is 10'x9')
Private, dedicated utility room located directly off the main hallway with full-size side-by-side or stackable hookups. (Laundry is 5'x9')
Single full bath positioned in the hallway layout right between the two bedrooms for easy shared access. Separate room for toilet and shower. Second door into Master Bedroom. (Bedrooms are both 12'x10')
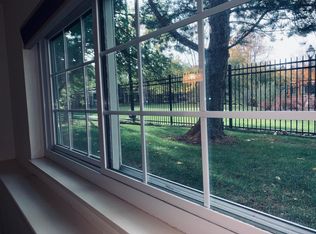
Patio with wall for privacy next to front entry. Off-street parking in front of condo.
Monthly HOA is approx $200 (Includes water, trash, snow removal, landscaping)
All new paint, new refinished tub and tile, new toilet, and new flooring.
Photos include example rendering of AI generated staged furniture. Condo is currently empty and ready to move in.
For sale by owner
Price increase: $30K (7/10)
$278,000
3531 Windmill Dr APT S4, Fort Collins, CO 80526
2beds
848sqft
Condo
Built in 1985
-- sqft lot
$-- Zestimate®
$328/sqft
$195/mo HOA
What's special
Quiet tree-filled communitySmall private patioAll new paintNew toiletNew flooringOff-street parkingWood-burning brick fireplace
- 106 days
- 333
- 17
Listed by:
Property Owner (970) 518-4375
Facts & features
Interior
Bedrooms & bathrooms
- Bedrooms: 2
- Bathrooms: 1
- Full bathrooms: 1
Heating
- Baseboard, Electric
Appliances
- Included: Dishwasher, Freezer, Range / Oven, Refrigerator
Features
- Flooring: Tile, Laminate
- Basement: Basement (not specified)
- Has fireplace: Yes
Interior area
- Total interior livable area: 848 sqft
Property
Parking
- Parking features: Off-street
Features
- Exterior features: Other, Composition
Lot
- Size: 6,534 Square Feet
Details
- Parcel number: 9726357004
Construction
Type & style
- Home type: Condo
Materials
- Frame
- Foundation: Concrete
- Roof: Composition
Condition
- New construction: No
- Year built: 1985
Community & HOA
HOA
- Has HOA: Yes
- HOA fee: $195 monthly
Location
- Region: Fort Collins
Financial & listing details
- Price per square foot: $328/sqft
- Tax assessed value: $282,900
- Annual tax amount: $1,762
- Date on market: 5/25/2026
Estimated market value
Not available
Estimated sales range
Not available
$1,681/mo
Price history
| Date | Event | Price |
|---|---|---|
| 7/10/2026 | Price change | $278,000+12.1%$328/sqft |
Source: Owner Report a problem | ||
| 5/25/2026 | Listed for sale | $248,000+143.1%$292/sqft |
Source: Owner Report a problem | ||
| 10/5/2000 | Sold | $102,000+27.7%$120/sqft |
Source: Public Record Report a problem | ||
| 12/2/1996 | Sold | $79,900$94/sqft |
Source: Public Record Report a problem | ||
Public tax history
| Year | Property taxes | Tax assessment |
|---|---|---|
| 2025 | $1,762 +19.9% | $17,681 -6.9% |
| 2024 | $1,469 +6.8% | $18,995 -1% |
| 2023 | $1,375 -1% | $19,179 +31.7% |
| 2022 | $1,389 -4.7% | $14,560 -2.8% |
| 2021 | $1,458 -0.4% | $14,979 -3.9% |
| 2020 | $1,465 +27.9% | $15,587 -3.3% |
| 2019 | $1,145 | $16,121 +28.3% |
| 2018 | $1,145 | $12,564 |
| 2017 | $1,145 +0.3% | $12,564 +25% |
| 2016 | $1,141 +25.2% | $10,053 -0.1% |
| 2015 | $911 +17.5% | $10,060 +18.4% |
| 2014 | $775 | $8,500 |
| 2013 | -- | $8,500 -0.8% |
| 2012 | -- | $8,570 |
| 2011 | -- | $8,570 -2.1% |
| 2010 | -- | $8,750 |
| 2009 | -- | $8,750 +6.4% |
| 2008 | -- | $8,220 |
| 2007 | -- | $8,220 -6.9% |
| 2006 | -- | $8,830 |
| 2005 | -- | $8,830 -7.1% |
| 2004 | -- | $9,500 +20.1% |
| 2002 | -- | $7,910 |
| 2001 | -- | $7,910 |
Find assessor info on the county website
Monthly payment
Est. payment
Payment breakdown
Explore the cost of this home by adjusting the details. Changes won't be saved.Climate risks
Neighborhood: 80526
- $226,6001 bd1 ba608 sqft3531 Windmill Dr APT S2, Fort Collins, CO 80526Off Market
- $200,7001 bd1 ba650 sqft3531 Windmill Dr APT K3, Fort Collins, CO 80526Off Market
- $--2 bd2 ba850 sqft3531 Windmill Dr, Fort Collins, CO 80526Off Market
- $260,2002 bd1 ba850 sqft3531 Windmill Dr APT H3, Fort Collins, CO 80526Off Market
Similar homes
- $300,0002 bd2 ba998 sqft1225 W Prospect Rd #T-66, Fort Collins, CO 80526For Sale
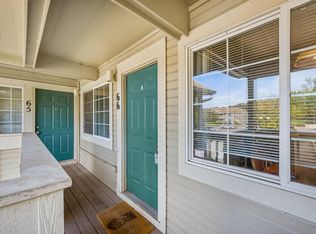
 MLS ID #1066107, Sharianne Daily, RE/MAX Alliance-FTC South. IRES as distributed by MLS GRID
 - $285,0002 bd2 ba900 sqft1715 Azalea Dr #3, Fort Collins, CO 80526For Sale
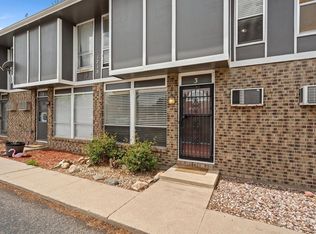 MLS ID #1065334, Travis Annameier, C3 Real Estate Solutions, LLC. IRES as distributed by MLS GRID
 - $319,0002 bd2 ba893 sqft1020 Rolland Moore Dr #4-F, Fort Collins, CO 80526For Sale
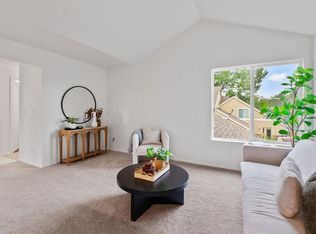 MLS ID #1059724, Tom Smailes, Group Harmony. IRES as distributed by MLS GRID
 - $298,9002 bd2 ba1k sqft1727 Azalea Dr #4, Fort Collins, CO 80526For Sale
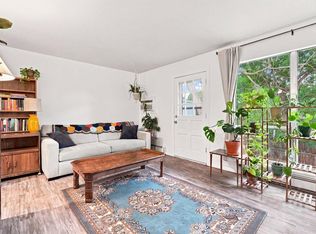 MLS ID #1064988, Lisa Gould, Kentwood RE Northern Prop Llc. IRES as distributed by MLS GRID
 - $275,0001 bd1 ba720 sqft1020 Rolland Moore Dr #4-D, Fort Collins, CO 80526For SaleMLS ID #1065729, Cherise Larson, Colorado Hearth & Home Properties. IRES as distributed by MLS GRID
- $284,0002 bd2 ba846 sqftSUNSTONE CONDO, Fort Collins, CO 80521For Sale
 MLS ID #9062349, Ryan Huth, Keller Williams Advantage Realty LLC. REcolorado as distributed by MLS GRID
 - $294,0002 bd2 ba1.1k sqft3200 Azalea Dr #F2, Fort Collins, CO 80526For SaleMLS ID #1066427, Taryn Tate, Coldwell Banker Realty- Fort Collins. IRES as distributed by MLS GRID
- $299,5002 bd2 ba936 sqft4545 Wheaton Dr #D-140, Fort Collins, CO 80525For SaleMLS ID #1065606, Kellen Harmon, Blueshift Real Estate Services Llc. IRES as distributed by MLS GRID
- $295,0002 bd2 ba1k sqft3200 Azalea Dr #E2, Fort Collins, CO 80526For SaleMLS ID #1061281, Michael Jensen, Fort Collins Real Estate, LLC. IRES as distributed by MLS GRID
- $269,9002 bd1 ba908 sqft2200 Valley Forge Ave #A-2, Fort Collins, CO 80526For SaleMLS ID #1062485, Dennis Schick, RE/MAX Alliance-FTC South. IRES as distributed by MLS GRID
- $312,5002 bd2 ba875 sqft1225 W Prospect Rd W #V83, Fort Collins, CO 80526For SaleMLS ID #1059711, Tim Annable, Colorado Commercial, Ltd. IRES as distributed by MLS GRID
- $265,0002 bd1 ba824 sqft2960 W Stuart St #A-104, Fort Collins, CO 80526For SaleMLS ID #1061695, Erin Blackwell, Henderson Management & Real Estate. IRES as distributed by MLS GRID
- $249,0002 bd2 ba813 sqftWindmill Condominiums, Fort Collins, CO 80525For SaleMLS ID #7351044, Juliet Lalouel, Real Broker, LLC DBA Real. REcolorado as distributed by MLS GRID
- $299,0002 bd1 ba899 sqft5220 Boardwalk Dr #I33, Fort Collins, CO 80525For SaleMLS ID #1063853, Michele Taylor, eXp Realty - Loveland. IRES as distributed by MLS GRID
- $275,0002 bd1 ba792 sqft6714 Rose Creek Way #1, Fort Collins, CO 80525For SaleMLS ID #1060191, Kevin Weimer, Coldwell Banker Realty- Fort Collins. IRES as distributed by MLS GRID
- $250,0002 bd1 ba906 sqft801 E Drake Rd #F 85, Fort Collins, CO 80525For SaleMLS ID #1064919, Ryan Brannock, RE/MAX Alliance-FTC South. IRES as distributed by MLS GRID
- $250,0002 bd2 ba1k sqftHeatheridge Lakes Condo, Fort Collins, CO 80526For SaleMLS ID #7979372, Crystal Powers, Keller Williams Preferred Realty. REcolorado as distributed by MLS GRID
- $250,0002 bd1 ba882 sqft2960 W Stuart St #C-104, Fort Collins, CO 80526For SaleMLS ID #1066383, Elizabeth Schmidt, Coldwell Banker Realty-NOCO. IRES as distributed by MLS GRID
- $285,0003 bd3 ba1.2k sqft6603 Autumn Ridge Drive #2, Fort Collins, CO 80525For SaleMLS ID #4624030, Trelora Realty Team, Trelora Realty, Inc.. REcolorado as distributed by MLS GRID
