Step into a home that radiates pride of ownership from the moment you pull up to the curb! Picture yourself strolling through the meticulously manicured front yard, and trust me, the wow factor doesn't stop there. Inside, you'll love the smart layout that balances privacy and togetherness—two cozy bedrooms and a bathroom are nestled at the front, while the primary suite, complete with a dreamy walk-in closet and en-suite bath, offers its own retreat at the opposite end.The heart of the home is the spacious, open-concept kitchen, living, and dining area, where natural light floods in and the good vibes flow freely. Whether you're hosting or relaxing, this layout has it all! And don’t miss the garage—it’s fully insulated and finished, ready for your next creative project or extra storage.Out back, you'll find a pristine yard that’s as low-maintenance as it is lush, thanks to the full sprinkler system—no more dragging hoses around! This home is your perfect blend of style, function, and fun.
Sold
$445,000
35310 Fairfield Ct, Saint Helens, OR 97051
3beds
1,423sqft
Residential, Single Family Residence
Built in 2020
5,227 Square Feet Lot
$452,000 Zestimate®
$313/sqft
$2,261 Estimated rent
Home value
$452,000
$425,000 - $502,000
$2,261/mo
Zestimate® history
Owner options
List your home for rent
$2,261/mo
Rent Zestimate®
Find your next renter with Zillow Rental Manager. Plus, with online applications, you can quickly screen prospective tenants – for free.
$2,261/mo
Rent Zestimate®
Refinance and save
$2,681/mo
Est. payment
Refinancing to a lower rate could help reduce your monthly payments and save thousands over the life of the loan.
$2,681/mo
Est. payment
Explore your selling options
Work with a Zillow partner agent
Leverage their expertise and Zillow's premium Showcase listings to get your home seen by more buyers.
Get startedList with your own agent
Get your home in front of millions of buyers by listing it on Zillow.
Learn how to do itSell it yourself
Take full control of how buyers see your home on Zillow by listing For Sale by Owner (FSBO).
List your homeWhat's special
Zillow last checked:
Listing updated:
Listed by:
Jane Garcia 503-396-1016,
Keller Williams Realty Professionals
Bought with:
Ali Englehardt, 201222643
Keller Williams Sunset Corridor
Source: RMLS (OR),MLS#: 24169425
Facts & features
Interior
Bedrooms & bathrooms
- Bedrooms: 3
- Bathrooms: 2
- Full bathrooms: 2
- Main level bathrooms: 2
Rooms
- Room types: Bedroom 2, Bedroom 3, Dining Room, Family Room, Kitchen, Living Room, Primary Bedroom
Primary bedroom
- Features: Closet Organizer, Vinyl Floor, Walkin Closet
- Level: Main
Bedroom 2
- Features: Vinyl Floor
- Level: Main
Bedroom 3
- Features: Vinyl Floor
- Level: Main
Dining room
- Features: Living Room Dining Room Combo
- Level: Main
Kitchen
- Features: Dishwasher, Island, Microwave, Pantry, Free Standing Range, Free Standing Refrigerator, Vinyl Floor
- Level: Main
Living room
- Features: Living Room Dining Room Combo, Vinyl Floor
- Level: Main
Heating
- Forced Air 95 Plus
Cooling
- Central Air
Appliances
- Included: Disposal, ENERGY STAR Qualified Appliances, Free-Standing Range, Free-Standing Refrigerator, Stainless Steel Appliance(s), Dishwasher, Microwave, Electric Water Heater
- Laundry: Laundry Room
Features
- Granite, High Ceilings, High Speed Internet, Living Room Dining Room Combo, Kitchen Island, Pantry, Closet Organizer, Walk-In Closet(s)
- Flooring: Vinyl
- Windows: Vinyl Frames
- Basement: Crawl Space
Interior area
- Total structure area: 1,423
- Total interior livable area: 1,423 sqft
Property
Parking
- Total spaces: 2
- Parking features: Driveway, Off Street, Garage Door Opener, Attached
- Attached garage spaces: 2
- Has uncovered spaces: Yes
Features
- Levels: One
- Stories: 1
- Patio & porch: Patio
- Exterior features: Garden
- Fencing: Fenced
Lot
- Size: 5,227 Square Feet
- Features: Level, Sprinkler, SqFt 5000 to 6999
Details
- Parcel number: 439639
- Zoning: R7
Construction
Type & style
- Home type: SingleFamily
- Architectural style: Farmhouse
- Property subtype: Residential, Single Family Residence
Materials
- Cement Siding
- Foundation: Stem Wall
- Roof: Composition
Condition
- Resale
- New construction: No
- Year built: 2020
Utilities & green energy
- Gas: Gas
- Sewer: Public Sewer
- Water: Public
- Utilities for property: Cable Connected
Community & HOA
Community
- Subdivision: Emerald Meadows
HOA
- Has HOA: No
Location
- Region: Saint Helens
Financial & listing details
- Price per square foot: $313/sqft
- Tax assessed value: $480,920
- Annual tax amount: $3,591
- Date on market: 9/13/2024
- Cumulative days on market: 6 days
- Listing terms: Cash,Conventional,FHA,VA Loan
- Road surface type: Paved
Price history
| Date | Event | Price |
|---|---|---|
| 10/18/2024 | Sold | $445,000-0.9%$313/sqft |
Source:  RMLS (OR) #24169425 Report a problem RMLS (OR) #24169425 Report a problem | ||
| 9/19/2024 | Pending sale | $449,000$316/sqft |
Source: RMLS (OR) #24169425 Report a problem | ||
| 9/13/2024 | Listed for sale | $449,000+25%$316/sqft |
Source: RMLS (OR) #24169425 Report a problem | ||
| 9/1/2020 | Sold | $359,165$252/sqft |
Source: RMLS (OR) #20505135 Report a problem | ||
Public tax history
| Year | Property taxes | Tax assessment |
|---|---|---|
| 2024 | $3,802 +1.5% | $237,340 +3% |
| 2023 | $3,744 +4.3% | $230,430 +3% |
| 2022 | $3,591 +9.5% | $223,720 +3% |
| 2021 | $3,280 +333.2% | $217,210 +331.2% |
| 2020 | $757 +1.6% | $50,370 +3% |
| 2019 | $745 | $48,910 |
Find assessor info on the county website
Neighborhood: 97051
Nearby homes
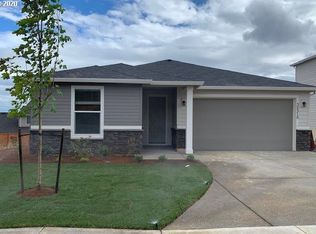
- $429,7003 bd2 ba1.4k sqft35310 Fairfield Ct, St. Helens, OR 97051Off Market
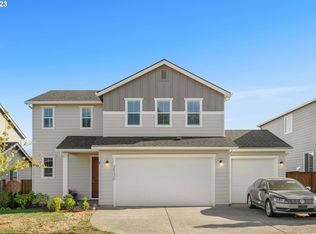
- $453,0003 bd3 ba1.8k sqft35330 Fairfield Ct, Saint Helens, OR 97051Sold
- $512,5003 bd3 ba2.4k sqft35290 Fairfield Ct, Saint Helens, OR 97051Off Market
- $440,3003 bd2 ba1.8k sqft35300 Fairfield Ct, Saint Helens, OR 97051Off Market
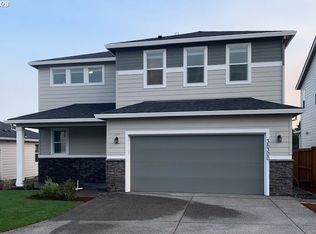
- $507,8004 bd3 ba2.4k sqft35290 Fairfield Ct, St. Helens, OR 97051Off Market
- $512,8003 bd3 ba1.8k sqft35350 Fairfield Ct, St. Helens, OR 97051Off Market
- $562,7005 bd3 ba2.4k sqft35360 Fairfield Ct, St. Helens, OR 97051Off Market
- $436,0003 bd2 ba1.4k sqft35210 Fairfield Ct, St. Helens, OR 97051Off Market
Nearby schools
GreatSchools rating
- 5/10Mcbride Elementary SchoolGrades: K-5Distance: 0.4 mi
- 2/10St Helens Middle SchoolGrades: 6-8Distance: 1.3 mi
- 5/10St Helens High SchoolGrades: 9-12Distance: 0.9 mi
Schools provided by the listing agent
- Elementary: Mcbride
- Middle: St Helens
- High: St Helens
Source: RMLS (OR). This data may not be complete. We recommend contacting the local school district to confirm school assignments for this home.


Get pre-qualified for a loan
At Zillow Home Loans, we can pre-qualify you in as little as 5 minutes with no impact to your credit score.An equal housing lender. NMLS #10287.
- Oregon
- Columbia County
- Saint Helens
- 97051
- 35310 Fairfield Ct
Nearby cities
Nearby zip codes
Other Saint Helens Topics
