Custom built 1977 home has 2 bedrooms w/bathroom suites on 2.6 acres located in Warner Springs - Sunshine Summit/ Holcome Village. Living room/great room has views of Palomar Mnt. to the west. Master bedroom has 2 closets and built-in dressers. Sliding glass door entry into master bedroom from screen in porch. Master bathroom w/stone vanity counter with 2 sinks plus closet storage. Second guest suite has its own private bathroom with entry to the garage. Living room features, Rock wood burning fireplace, sliding glass door opens to the patio area with beautiful views to the west. Direct access to house through the garage to Kitchen. Light and airy kitchen has lots of storage and is open to the living room and dining area. Workshop with power, 2 sheds (wood storage plus work shop storage). Concrete driveway to home and garage on property. Mature landscape, pine trees mature oak. The small development of Summit Estates has 13 parcels with direct Highway 79 access on private easement known as Peralta Dr. The development has a California State regulated mutual water company that provides metered water to all 13 lots. There are no CCR‘s or HOA. Water is metered by the mutual water company and paid directly the Summit estates mutual water company. No livestock on Lots 1,2,& 3 Reserved for well site. No commerical use of Summit Estates mutual water company is allowed. Underground electrical and fire hydrants in easement roadway. Check with S.D. Co. Environmental health on the possibilities of drilling a well on your own lot if you would like to use water for commercial uses.. Located in unincorporated San Diego County.
Sold for $480,000
Listed by: Realty Executives Temecula • Melody O'Driscoll • Contact: 951-640-8562
Bought with: Realty Executives Temecula
Tax assessed value
$480,000
35310 Peralta Dr, Warner Springs, CA 92086
2beds
1,352sqft
Single Family Residence
Built in 1977
2.6 Acres Lot
$537,900 Zestimate®
$355/sqft
$3,763 Estimated rent
Home value
$537,900
$500,000 - $581,000
$3,763/mo
Zestimate® history
Owner options
List your home for rent
$3,763/mo
Rent Zestimate®
Find your next renter with Zillow Rental Manager. Plus, with online applications, you can quickly screen prospective tenants – for free.
$3,763/mo
Rent Zestimate®
Refinance and save
$3,095/mo
Est. payment
Refinancing to a lower rate could help reduce your monthly payments and save thousands over the life of the loan.
$3,095/mo
Est. payment
Explore your selling options
Work with a Zillow partner agent
Leverage their expertise and Zillow's premium Showcase listings to get your home seen by more buyers.
Get startedList with your own agent
Get your home in front of millions of buyers by listing it on Zillow.
Learn how to do itSell it yourself
Take full control of how buyers see your home on Zillow by listing For Sale by Owner (FSBO).
List your homeWhat's special
Zillow last checked:
Listing updated:
Listed by:
Melody O'Driscoll DRE #01094108 951-285-6470,
Realty Executives Temecula,
John Lewis DRE #01168291,
Realty Executives Temecula
Bought with:
Melody O'Driscoll, DRE #01094108
Realty Executives Temecula
Source: CRMLS,MLS#: SW24028763 Originating MLS: California Regional MLS
Originating MLS: California Regional MLSFacts & features
Interior
Bedrooms & bathrooms
- Bedrooms: 2
- Bathrooms: 2
- Full bathrooms: 2
- Main level bathrooms: 2
- Main level bedrooms: 2
Rooms
- Room types: Bedroom, Great Room, Kitchen, Living Room, Primary Bathroom, Primary Bedroom, Recreation, Workshop
Primary bedroom
- Features: Main Level Primary
Primary bedroom
- Features: Primary Suite
Bedroom
- Features: Bedroom on Main Level
Bathroom
- Features: Bathtub, Dual Sinks, Full Bath on Main Level, Laminate Counters, Separate Shower
Heating
- ENERGY STAR Qualified Equipment, Fireplace(s), Wood
Cooling
- Central Air
Appliances
- Included: Dishwasher, ENERGY STAR Qualified Appliances, Electric Oven, Electric Range, Solar Hot Water, Water Heater, Dryer, Washer
- Laundry: Electric Dryer Hookup, In Garage
Features
- Wood Product Walls, Bedroom on Main Level, Main Level Primary, Primary Suite, Workshop
- Flooring: Carpet, Tile
- Doors: Sliding Doors
- Windows: Double Pane Windows, ENERGY STAR Qualified Windows
- Has fireplace: Yes
- Fireplace features: Living Room, Wood Burning
- Common walls with other units/homes: No Common Walls
Interior area
- Total interior livable area: 1,352 sqft
Property
Parking
- Total spaces: 1
- Parking features: Concrete, Direct Access, Driveway Level, Driveway, Garage Faces Front, Garage, Deck, One Space
- Attached garage spaces: 1
Accessibility
- Accessibility features: No Stairs, Accessible Doors
Features
- Levels: One
- Stories: 1
- Entry location: EAST
- Patio & porch: Concrete, Covered, Porch, Screened
- Exterior features: TV Antenna
- Pool features: None
- Spa features: None
- Fencing: None
- Has view: Yes
- View description: Hills, Mountain(s), Valley, Trees/Woods
Lot
- Size: 2.6 Acres
- Features: 0-1 Unit/Acre, Front Yard, Garden, Irregular Lot, Landscaped, Street Level, Trees, Value In Land, Yard
Details
- Additional structures: Outbuilding, Shed(s), Workshop
- Parcel number: 1141600200
- Zoning: A70
- Special conditions: Standard
Construction
Type & style
- Home type: SingleFamily
- Architectural style: Custom,Ranch
- Property subtype: Single Family Residence
Materials
- Foundation: Slab
- Roof: Asphalt,Composition
Condition
- New construction: No
- Year built: 1977
Utilities & green energy
- Electric: Electricity - On Property
- Sewer: Septic Tank
- Water: Shared Well
- Utilities for property: Electricity Connected, Sewer Connected, Underground Utilities, Water Connected
Green energy
- Energy efficient items: Appliances
Community & HOA
Community
- Features: Biking, Hiking, Military Land, Mountainous, Near National Forest, Preserve/Public Land, Rural, Water Sports
- Security: Carbon Monoxide Detector(s), Fire Detection System, Smoke Detector(s)
- Subdivision: Warner Springs
Location
- Region: Warner Springs
- Elevation: 3200 Feet
Financial & listing details
- Price per square foot: $355/sqft
- Tax assessed value: $480,000
- Annual tax amount: $1,619
- Date on market: 2/12/2024
- Cumulative days on market: 189 days
- Listing terms: Cash,Cash to New Loan,Conventional
- Inclusions: Freestanding dresser in master bedroom. Chest freezer in garage. China hutch. Piano.
- Road surface type: Gravel
Price history
| Date | Event | Price |
|---|---|---|
| 11/21/2024 | Sold | $480,000$355/sqft |
Source:  CRMLS #SW24028763 Report a problem CRMLS #SW24028763 Report a problem | ||
| 11/8/2024 | Pending sale | $480,000$355/sqft |
Source: CRMLS #SW24028763 Report a problem | ||
| 8/25/2024 | Contingent | $480,000$355/sqft |
Source: CRMLS #SW24028763 Report a problem | ||
| 7/10/2024 | Price change | $480,000-3.8%$355/sqft |
Source: CRMLS #SW24028763 Report a problem | ||
| 6/12/2024 | Price change | $499,000-5%$369/sqft |
Source: CRMLS #SW24028763 Report a problem | ||
| 3/23/2024 | Price change | $525,000-9.5%$388/sqft |
Source: CRMLS #SW24028763 Report a problem | ||
| 2/12/2024 | Listed for sale | $580,000+326.5%$429/sqft |
Source: CRMLS #SW24028763 Report a problem | ||
| 10/19/1998 | Sold | $136,000$101/sqft |
Source: Public Record Report a problem | ||
Public tax history
| Year | Property taxes | Tax assessment |
|---|---|---|
| 2025 | $1,619 -21.7% | $480,000 +129.7% |
| 2024 | $2,068 +2.1% | $209,005 +2% |
| 2023 | $2,026 +2% | $204,908 +2% |
| 2022 | $1,987 +2% | $200,891 +2% |
| 2021 | $1,947 +0.9% | $196,953 +1% |
| 2020 | $1,930 +2.6% | $194,934 +2% |
| 2019 | $1,881 +1.6% | $191,112 +2% |
| 2018 | $1,852 +2.2% | $187,366 +2% |
| 2017 | $1,813 +2.5% | $183,693 +2% |
| 2016 | $1,769 +1.6% | $180,092 +1.5% |
| 2015 | $1,741 +2.5% | $177,388 +2% |
| 2014 | $1,699 | $173,914 +0.5% |
| 2013 | -- | $173,129 +2% |
| 2012 | -- | $169,735 +2% |
| 2011 | -- | $166,408 +0.8% |
| 2010 | -- | $165,165 -0.2% |
| 2009 | -- | $165,559 +2% |
| 2008 | -- | $162,314 +2% |
| 2007 | -- | $159,132 +2% |
| 2006 | -- | $156,012 +2% |
| 2005 | -- | $152,954 +2% |
| 2004 | -- | $149,956 +1.9% |
| 2003 | -- | $147,209 +2% |
| 2002 | -- | $144,323 +2% |
| 2001 | -- | $141,494 |
Find assessor info on the county website
Neighborhood: 92086
Nearby homes
- $568,9002 bd3 ba1.5k sqft35240 Peralta Dr, Warner Springs, CA 92086Off Market
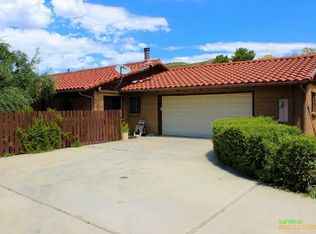
- $368,1002 bd2 ba1k sqft35328 Peralta Dr, Warner Springs, CA 92086Off Market
- $254,3002 bd2 ba1k sqft35328 Peralta Dr #T, Warner Springs, CA 92086Off Market

- $500,8003 bd3 ba1.3k sqft35245 Peralta Dr, Warner Springs, CA 92086Off Market
- $603,6003 bd2 ba1.3k sqft35313 Peralta Dr, Warner Springs, CA 92086Off Market
- $519,0003 bd2 ba1.8k sqft35344 Peralta Dr, Warner Springs, CA 92086Off Market
- $525,3003 bd2 ba950 sqft35207 Highway 79, Warner Springs, CA 92086Off Market
- $489,3003 bd2 ba1.1k sqft35215 Highway 79, Warner Springs, CA 92086Off Market
Nearby schools
GreatSchools rating
- 2/10Warner Elementary SchoolGrades: K-6Distance: 7.8 mi
- 6/10Warner Junior/Senior High SchoolGrades: 7-12Distance: 7.8 mi
Schools provided by the listing agent
- Elementary: Warner
- Middle: Warner
Source: CRMLS. This data may not be complete. We recommend contacting the local school district to confirm school assignments for this home.
Get a cash offer in 3 minutes
Find out how much your home could sell for in as little as 3 minutes with a no-obligation cash offer.
Estimated market value
$537,900
Get a cash offer in 3 minutes
Find out how much your home could sell for in as little as 3 minutes with a no-obligation cash offer.
Estimated market value
$537,900
- California
- San Diego County
- Warner Springs
- 92086
- 35310 Peralta Dr
Nearby cities
Nearby zip codes
Other Warner Springs Topics
