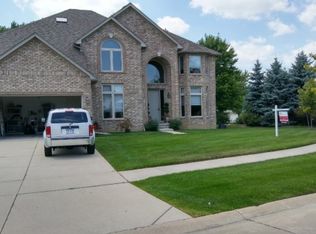
Welcome to this remarkable residence in Sterling Heights, where modern elegance meets functional design. This stunning home boasts an impressive 24-foot high ceiling that creates a grand and airy ambiance throughout the great room perfect for entertaining or enjoying family gathering. This exquisite home features five spacious bedrooms, thoughtfully arranged on the second floor for optimal privacy and comfort. The primary bedroom is a true retreat, recently remodeled in 2023 including a luxurious en-suite bathroom. A charming Juliet balcony allows you to enjoy fresh air and beautiful views, enhancing the tranquil atmosphere of this master suite. A partially finished basement offers additional versatility, featuring an extra bedroom that can be transformed adapting to your lifestyle needs. The heart of this home is undoubtedly the kitchen, equipped with two kitchens that cater to all your culinary endeavors. The new hardwood floors, installed in 2018, add warmth and sophistication to the interior, complementing the home’s modern design. Recent upgrades enhance the home’s appeal and durability, including a new roof installed in 2022 and a new patio added in 2020. The outdoor space is perfect for summer barbecues or relaxing evenings under the stars. This home also features a three-car garage, providing ample storage space for vehicles and outdoor equipment. New lighting fixtures, added in 2023, illuminate the home beautifully, highlighting its architectural details and creating a welcoming atmosphere in every room. Situated in a desirable neighborhood, this property offers access to top-rated schools, parks, shopping, and dining options, ensuring a convenient and enjoyable lifestyle. Don’t miss the opportunity to make this stunning Sterling Heights home your own. Schedule a viewing today and experience everything this exceptional home has to offer!
Sold for $550,000
$550,000
35316 Burgundy Ct, Sterling Heights, MI 48312
5beds
3,684sqft
Single Family Residence
Built in 2006
0.26 Acres Lot
$571,500 Zestimate®
$149/sqft
$3,454 Estimated rent
Home value
$571,500
$526,000 - $617,000
$3,454/mo
Zestimate® history
Owner options
List your home for rent
$3,454/mo
Rent Zestimate®
Find your next renter with Zillow Rental Manager. Plus, with online applications, you can quickly screen prospective tenants – for free.
$3,454/mo
Rent Zestimate®
Refinance and save
$3,638/mo
Est. payment
Refinancing to a lower rate could help reduce your monthly payments and save thousands over the life of the loan.
$3,638/mo
Est. payment
Explore your selling options
Work with a Zillow partner agent
Leverage their expertise and Zillow's premium Showcase listings to get your home seen by more buyers.
Get startedList with your own agent
Get your home in front of millions of buyers by listing it on Zillow.
Learn how to do itSell it yourself
Take full control of how buyers see your home on Zillow by listing For Sale by Owner (FSBO).
List your homeWhat's special
Partially finished basementNew lighting fixturesLuxurious en-suite bathroomNew patioFive spacious bedroomsNew roofTwo kitchens
Zillow last checked:
Listing updated:
Listed by:
Jakir Ahmed 833-264-6832,
Amin Realty
Bought with:
Phillice Davis, 6501412386
EXP Realty Main
Source: Realcomp II,MLS#: 20250012528
Facts & features
Interior
Bedrooms & bathrooms
- Bedrooms: 5
- Bathrooms: 3
- Full bathrooms: 3
Heating
- Forced Air, Natural Gas
Features
- Basement: Full,Partially Finished
- Has fireplace: No
Interior area
- Total interior livable area: 3,684 sqft
- Finished area above ground: 2,984
- Finished area below ground: 700
Property
Parking
- Total spaces: 3
- Parking features: Three Car Garage, Attached
- Attached garage spaces: 3
Features
- Levels: Two
- Stories: 2
- Entry location: GroundLevel
- Pool features: None
Lot
- Size: 0.26 Acres
- Dimensions: 81.00 x 142.00
Details
- Parcel number: 1025480008
- Special conditions: Short Sale No,Standard
Construction
Type & style
- Home type: SingleFamily
- Architectural style: Colonial
- Property subtype: Single Family Residence
Materials
- Brick, Brick Veneer
- Foundation: Basement, Poured
Condition
- New construction: No
- Year built: 2006
Utilities & green energy
- Sewer: Sewer At Street
- Water: Waterat Street
Community & HOA
Community
- Subdivision: BELLA COURT CONDO #955
HOA
- Has HOA: No
Location
- Region: Sterling Heights
Financial & listing details
- Price per square foot: $149/sqft
- Tax assessed value: $230,685
- Annual tax amount: $9,930
- Date on market: 2/26/2025
- Cumulative days on market: 99 days
- Listing agreement: Exclusive Right To Sell
- Listing terms: Cash,Conventional,FHA
Price history
| Date | Event | Price |
|---|---|---|
| 7/1/2025 | Sold | $550,000+2%$149/sqft |
Source:  Realcomp II #20250012528 Report a problem Realcomp II #20250012528 Report a problem | ||
| 6/24/2025 | Pending sale | $539,000$146/sqft |
Source: Realcomp II #20250012528 Report a problem | ||
| 5/26/2025 | Price change | $539,000-3.6%$146/sqft |
Source: Realcomp II #20250012528 Report a problem | ||
| 2/26/2025 | Listed for sale | $559,000-3.5%$152/sqft |
Source: Realcomp II #20250012528 Report a problem | ||
| 10/20/2024 | Listing removed | $579,000$157/sqft |
Source: Realcomp II #20240077714 Report a problem | ||
| 10/16/2024 | Listed for sale | $579,000+14.7%$157/sqft |
Source: Realcomp II #20240077714 Report a problem | ||
| 7/29/2022 | Sold | $505,000-1.9%$137/sqft |
Source: Realcomp II #2220028480 Report a problem | ||
| 6/22/2022 | Pending sale | $515,000$140/sqft |
Source: Realcomp II #2220028480 Report a problem | ||
| 6/10/2022 | Price change | $515,000-2.7%$140/sqft |
Source: Realcomp II #2220028480 Report a problem | ||
| 6/3/2022 | Price change | $529,500-0.1%$144/sqft |
Source: Realcomp II #2220028480 Report a problem | ||
| 4/23/2022 | Listed for sale | $529,900+112%$144/sqft |
Source: Realcomp II #2220028480 Report a problem | ||
| 3/7/2014 | Sold | $250,005-22.5%$68/sqft |
Source: Public Record Report a problem | ||
| 8/10/2010 | Sold | $322,494+222.5%$88/sqft |
Source: Public Record Report a problem | ||
| 10/12/2006 | Sold | $100,000$27/sqft |
Source: Public Record Report a problem | ||
Public tax history
| Year | Property taxes | Tax assessment |
|---|---|---|
| 2025 | $9,927 -21.1% | $256,500 +5% |
| 2024 | $12,587 +106.5% | $244,400 +11.2% |
| 2023 | $6,095 -3.2% | $219,700 +9.7% |
| 2022 | $6,300 | $200,200 +5.9% |
| 2021 | -- | $189,100 +9.2% |
| 2020 | -- | $173,100 +3.8% |
| 2019 | -- | $166,800 +6.4% |
| 2018 | $5,744 | $156,700 +1.2% |
| 2017 | -- | $154,800 |
| 2016 | -- | $154,800 +8.6% |
| 2015 | -- | $142,600 +24.9% |
| 2014 | -- | $114,200 |
Find assessor info on the county website
Neighborhood: 48312
Nearby homes
- $483,2004 bd3 ba-- sqft35311 Burgundy Ct, Sterling Heights, MI 48312Off Market
- $521,5004 bd4 ba2.9k sqft35395 Burgundy Ct, Sterling Heights, MI 48312Off Market
- $571,2004 bd4 ba3.3k sqft35423 Burgundy Ct, Sterling Heights, MI 48312Off Market
- $471,0003 bd3 ba-- sqft35428 Burgundy Ct, Sterling Heights, MI 48312Off Market
- $490,2004 bd2 ba2.9k sqft35372 Burgundy Ct, Sterling Heights, MI 48312Off Market
- $472,8004 bd2 ba2.3k sqft35367 Burgundy Ct, Sterling Heights, MI 48312Off Market
- $489,3004 bd3 ba2.4k sqft35283 Burgundy Ct, Sterling Heights, MI 48312Off Market
- $479,8004 bd3 ba2.4k sqft35344 Burgundy Ct, Sterling Heights, MI 48312Off Market
Nearby schools
GreatSchools rating
- 4/10Willow Woods Elementary SchoolGrades: PK-5Distance: 2.4 mi
- 5/10Carleton Middle SchoolGrades: 6-8Distance: 2.6 mi
- 6/10Sterling Heights Senior High SchoolGrades: 9-12Distance: 1.3 mi
Get a cash offer in 3 minutes
Find out how much your home could sell for in as little as 3 minutes with a no-obligation cash offer.
Estimated market value
$571,500
Get a cash offer in 3 minutes
Find out how much your home could sell for in as little as 3 minutes with a no-obligation cash offer.
Estimated market value
$571,500
- Michigan
- Macomb County
- Sterling Heights
- 48312
- 35316 Burgundy Ct
Nearby cities
Nearby zip codes
Other Sterling Heights Topics
- Apartments for Rent in 48312
- Houses for Sale in 48312
- Houses for Rent in 48312
- 48312 Real Estate
- Sterling Heights Condos
- Houses for Sale in Sterling Heights
- Newest Listings in Sterling Heights
- Sterling Heights Home Values
- Sterling Heights Real Estate Agents
- Sterling Heights Refinance
- Sterling Heights Mortgage Rates
